Welcome to this beautifully remodeled 1920's gem nestled in the Medical District of Dallas, and very close to Oak Lawn. This meticulously restored home effortlessly combines the timeless appeal of the past with modern conveniences. Step through the front door and be greeted by original hardwood flooring and an inviting living room that flows into the dining and kitchen areas. This spacious home is bathed in natural light, thanks to the large windows that showcase the architectural details of the era. The chef's kitchen is a delight, featuring custom cabinetry, quartz countertops, and high-end stainless appliances, seamlessly blending modern functionality with vintage charm. The second floor has been finished out with 2 Bedrooms and a Full Bath. This home was updated with new plumbing and new electrical throughout the house. All of the windows and doors are new too. The attic is insulated with spray foam insulation. There's an oversized 2 car carport to provide plenty of parking.
Sold
Price Unknown
5107 Stoneleigh Ave, Dallas, TX 75235
4beds
2,266sqft
Single Family Residence
Built in 1929
7,448 Square Feet Lot
$705,200 Zestimate®
$--/sqft
$3,673 Estimated rent
Home value
$705,200
$656,000 - $762,000
$3,673/mo
Zestimate® history
Owner options
List your home for rent
$3,673/mo
Rent Zestimate®
Find your next renter with Zillow Rental Manager. Plus, with online applications, you can quickly screen prospective tenants – for free.
$3,673/mo
Rent Zestimate®
Refinance and save
Refinancing to a lower rate could help reduce your monthly payments and save thousands over the life of the loan.
Explore your selling options
Work with a Zillow partner agent
Leverage their expertise and Zillow's premium Showcase listings to get your home seen by more buyers.
Get startedList with your own agent
Get your home in front of millions of buyers by listing it on Zillow.
Learn how to do itSell it yourself
Take full control of how buyers see your home on Zillow by listing For Sale by Owner (FSBO).
List your homeWhat's special
Zillow last checked:
Listing updated:
Listed by:
Andy Cromer 0651208 512-213-0195,
StepStone Realty LLC 512-213-0195
Bought with:
Allie Beth Allman
Allie Beth Allman & Assoc.
Source: NTREIS,MLS#: 20632203
Facts & features
Interior
Bedrooms & bathrooms
- Bedrooms: 4
- Bathrooms: 3
- Full bathrooms: 3
Primary bedroom
- Features: Walk-In Closet(s)
- Level: First
- Dimensions: 15 x 14
Bedroom
- Features: Ceiling Fan(s)
- Level: First
- Dimensions: 13 x 11
Bedroom
- Features: Ceiling Fan(s)
- Level: Second
- Dimensions: 18 x 9
Bedroom
- Features: Ceiling Fan(s)
- Level: First
- Dimensions: 9 x 9
Bonus room
- Features: Built-in Features, Ceiling Fan(s)
- Level: Second
- Dimensions: 19 x 11
Dining room
- Level: First
- Dimensions: 12 x 15
Kitchen
- Features: Kitchen Island, Pantry, Pot Filler, Stone Counters
- Level: First
- Dimensions: 20 x 11
Living room
- Features: Fireplace
- Level: First
- Dimensions: 17 x 15
Mud room
- Features: Built-in Features
- Level: First
- Dimensions: 14 x 7
Heating
- Central
Cooling
- Central Air, Ceiling Fan(s)
Appliances
- Included: Some Gas Appliances, Dishwasher, Disposal, Gas Range, Gas Water Heater, Microwave, Plumbed For Gas, Tankless Water Heater
- Laundry: In Kitchen
Features
- High Speed Internet, Kitchen Island, Open Floorplan, Pantry, Cable TV, Walk-In Closet(s)
- Flooring: Hardwood, Tile
- Has basement: No
- Number of fireplaces: 1
- Fireplace features: Electric
Interior area
- Total interior livable area: 2,266 sqft
Property
Parking
- Total spaces: 2
- Parking features: Covered, Carport
- Carport spaces: 2
Features
- Levels: Two
- Stories: 2
- Pool features: None
Lot
- Size: 7,448 Square Feet
Details
- Parcel number: 00000212026000000
Construction
Type & style
- Home type: SingleFamily
- Architectural style: Detached
- Property subtype: Single Family Residence
Materials
- Brick
- Foundation: Pillar/Post/Pier
- Roof: Composition
Condition
- Year built: 1929
Utilities & green energy
- Sewer: Public Sewer
- Water: Public
- Utilities for property: Sewer Available, Water Available, Cable Available
Community & HOA
Community
- Subdivision: Oak Lawn Heights
HOA
- Has HOA: No
Location
- Region: Dallas
Financial & listing details
- Tax assessed value: $650,000
- Annual tax amount: $9,179
- Date on market: 5/31/2024
- Cumulative days on market: 42 days
- Listing terms: Cash,Conventional,FHA,VA Loan
- Exclusions: This home is professionally staged. The furniture, fixtures, and decorations do not convey.
Price history
| Date | Event | Price |
|---|---|---|
| 8/13/2024 | Sold | -- |
Source: NTREIS #20632203 Report a problem | ||
| 7/22/2024 | Pending sale | $659,900$291/sqft |
Source: NTREIS #20632203 Report a problem | ||
| 7/13/2024 | Contingent | $659,900$291/sqft |
Source: NTREIS #20632203 Report a problem | ||
| 7/10/2024 | Price change | $659,900-1.5%$291/sqft |
Source: NTREIS #20632203 Report a problem | ||
| 6/20/2024 | Price change | $669,900-0.7%$296/sqft |
Source: NTREIS #20632203 Report a problem | ||
| 5/31/2024 | Listed for sale | $674,900-1.3%$298/sqft |
Source: NTREIS #20632203 Report a problem | ||
| 4/23/2024 | Listing removed | -- |
Source: NTREIS #20571435 Report a problem | ||
| 4/12/2024 | Price change | $684,000-0.7%$302/sqft |
Source: NTREIS #20571435 Report a problem | ||
| 3/27/2024 | Listed for sale | $689,000$304/sqft |
Source: NTREIS #20571435 Report a problem | ||
| 2/1/2024 | Listing removed | -- |
Source: NTREIS #20493296 Report a problem | ||
| 1/9/2024 | Listed for sale | $689,000$304/sqft |
Source: NTREIS #20493296 Report a problem | ||
| 12/18/2023 | Listing removed | -- |
Source: NTREIS #20493296 Report a problem | ||
| 12/14/2023 | Listed for sale | $689,000$304/sqft |
Source: NTREIS #20493296 Report a problem | ||
| 7/10/2023 | Sold | -- |
Source: Agent Provided Report a problem | ||
Public tax history
| Year | Property taxes | Tax assessment |
|---|---|---|
| 2025 | $14,474 -5.2% | $650,000 -4.9% |
| 2024 | $15,273 +66.4% | $683,350 +70.8% |
| 2023 | $9,179 | $400,000 |
Find assessor info on the county website
Neighborhood: Maple Lawn
Nearby homes
- $441,1003 bd1 ba1.5k sqft5103 Stoneleigh Ave, Dallas, TX 75235Off Market
- $499,0003 bd2 ba1.4k sqft5111 Stoneleigh Ave, Dallas, TX 75235For Sale

- $371,2003 bd1 ba1.5k sqft5115 Stoneleigh Ave, Dallas, TX 75235Off Market
- $297,4002 bd1 ba1k sqft5031 Stoneleigh Ave, Dallas, TX 75235Off Market
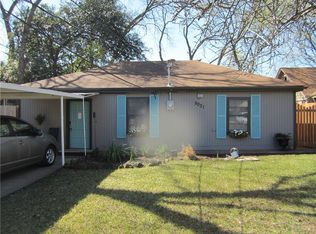
- $487,2002 bd1 ba1.5k sqft5106 Denton Dr, Dallas, TX 75235Off Market
- $429,6003 bd1 ba1.6k sqft5110 Denton Dr, Dallas, TX 75235Off Market
- $695,0003 bd3 ba1.5k sqft5102 Denton Dr, Dallas, TX 75235Pending
- $560,9003 bd2 ba1.6k sqft5027 Stoneleigh Ave, Dallas, TX 75235Off Market
Nearby schools
GreatSchools rating
- 8/10Maple Lawn Elementary SchoolGrades: PK-5Distance: 0.5 mi
- 4/10Thomas J Rusk Middle SchoolGrades: 6-8Distance: 0.6 mi
- 3/10North Dallas High SchoolGrades: 9-12Distance: 2 mi
Schools provided by the listing agent
- Elementary: Maplelawn
- Middle: Rusk
- High: North Dallas
- District: Dallas ISD
Source: NTREIS. This data may not be complete. We recommend contacting the local school district to confirm school assignments for this home.
Get a cash offer in 3 minutes
Find out how much your home could sell for in as little as 3 minutes with a no-obligation cash offer.
Estimated market value
$705,200
Get a cash offer in 3 minutes
Find out how much your home could sell for in as little as 3 minutes with a no-obligation cash offer.
Estimated market value
$705,200
- Texas
- Dallas County
- Dallas
- 75235
- Maple Lawn
- 5107 Stoneleigh Ave
