Assumable VA loan at 3.5% interest rate. Assumption subject to lender approval and qualification requirements.
This home is ideally situated in the charming, established Oaklawn Heights neighborhood with convenient access to Dallas' most sought-after destinations, including the Medical District, Downtown, Uptown, Highland Park, and Love Field Airport. Beautifully renovated, this home offers the perfect blend of comfort, style, and location.
Originally built in 1997 and completely remodeled by the current owners, the home features an open-concept layout designed for modern living. The gourmet kitchen opens seamlessly to the main living area, creating an inviting space for both everyday living and entertaining.
The expansive primary suite provides a private retreat, while the thoughtfully updated finishes throughout reflect pride of ownership and attention to detail.
Step outside to an oversized backyard featuring a covered patio and pergola—perfect for relaxing or hosting—with plenty of room to add a pool and create your own outdoor oasis.
Adding to the home's appeal is a leased 19-panel solar energy system installed in 2024, providing modern energy efficiency.
Enjoy the convenience of being minutes from major employment centers, dining, shopping, and entertainment.
A rare opportunity to own a move-in ready home in a prime Dallas location.
Pending
$695,000
5102 Denton Dr, Dallas, TX 75235
3beds
1,590sqft
Single Family Residence
Built in 1997
7,753 Square Feet Lot
$674,200 Zestimate®
$437/sqft
$-- HOA
What's special
Thoughtfully updated finishes throughoutBeautifully renovated
- 195 days
- 34
- 0
Zillow last checked:
Listing updated:
Listed by:
Marcia Millard 0363068 972-771-6970,
Regal, REALTORS 972-771-6970
Source: NTREIS,MLS#: 21232432
Facts & features
Interior
Bedrooms & bathrooms
- Bedrooms: 3
- Bathrooms: 3
- Full bathrooms: 2
- 1/2 bathrooms: 1
Primary bedroom
- Level: First
- Dimensions: 1 x 1
Primary bathroom
- Features: En Suite Bathroom
- Level: First
- Dimensions: 1 x 1
Dining room
- Level: First
- Dimensions: 1 x 1
Living room
- Features: Fireplace
- Level: First
- Dimensions: 1 x 1
Heating
- Central
Cooling
- Central Air
Appliances
- Included: Dishwasher, Disposal, Microwave
- Laundry: Laundry in Utility Room
Features
- Built-in Features, Decorative/Designer Lighting Fixtures, Eat-in Kitchen, Granite Counters, High Speed Internet, Kitchen Island, Open Floorplan, Pantry, Cable TV, Walk-In Closet(s), Wired for Sound
- Flooring: Luxury Vinyl Plank
- Windows: Window Coverings
- Has basement: No
- Number of fireplaces: 1
- Fireplace features: Living Room
Interior area
- Total interior livable area: 1,590 sqft
Video & virtual tour
Property
Parking
- Total spaces: 2
- Parking features: Epoxy Flooring, Garage Faces Front, Garage, Garage Door Opener
- Attached garage spaces: 2
Accessibility
- Accessibility features: Accessible Full Bath
Features
- Levels: One
- Stories: 1
- Patio & porch: Covered
- Exterior features: Lighting
- Pool features: None
- Fencing: Wood
Lot
- Size: 7,753 Square Feet
- Features: Back Yard, Interior Lot, Lawn, Landscaped
Details
- Parcel number: 00000212062000000
Construction
Type & style
- Home type: SingleFamily
- Architectural style: Traditional,Detached
- Property subtype: Single Family Residence
Materials
- Brick
- Foundation: Slab
- Roof: Composition
Condition
- Resale
- Year built: 1997
Utilities & green energy
- Sewer: Public Sewer
- Water: Public
- Utilities for property: Sewer Available, Water Available, Cable Available
Community & HOA
Community
- Features: Sidewalks
- Security: Security System Leased, Smoke Detector(s)
- Subdivision: Oak Lawn Heights
HOA
- Has HOA: No
Location
- Region: Dallas
Financial & listing details
- Price per square foot: $437/sqft
- Tax assessed value: $605,440
- Annual tax amount: $13,481
- Date on market: 4/10/2026
- Cumulative days on market: 99 days
- Listing terms: Assumable,Cash,Conventional,FHA,VA Loan
- Exclusions: To come
Estimated market value
$674,200
$640,000 - $708,000
$3,039/mo
Price history
| Date | Event | Price |
|---|---|---|
| 10/14/2026 | Pending sale | $695,000$437/sqft |
Source: NTREIS #21232432 Report a problem | ||
| 7/29/2026 | Contingent | $695,000$437/sqft |
Source: NTREIS #21232432 Report a problem | ||
| 6/6/2026 | Price change | $695,000-7.2%$437/sqft |
Source: NTREIS #21232432 Report a problem | ||
| 5/15/2026 | Price change | $749,000-3.7%$471/sqft |
Source: NTREIS #21232432 Report a problem | ||
| 4/28/2026 | Price change | $777,777-2.7%$489/sqft |
Source: NTREIS #21232432 Report a problem | ||
| 4/10/2026 | Listed for sale | $799,317$503/sqft |
Source: NTREIS #21232432 Report a problem | ||
Public tax history
| Year | Property taxes | Tax assessment |
|---|---|---|
| 2025 | $6,629 +46.6% | $605,440 |
| 2024 | $4,523 +2.7% | $605,440 +17.1% |
| 2023 | $4,405 -24.1% | $517,000 -8.8% |
| 2022 | $5,802 +2% | $566,630 +61.9% |
| 2021 | $5,689 -3.8% | $350,000 |
| 2020 | $5,917 -19% | $350,000 +6.2% |
| 2019 | $7,309 +5.2% | $329,470 |
| 2018 | $6,948 +15.7% | $329,470 +20% |
| 2017 | $6,005 0% | $274,580 |
| 2016 | $6,005 -9.1% | $274,580 +3% |
| 2015 | $6,603 | $266,500 -8.9% |
| 2014 | $6,603 | $292,590 |
| 2013 | -- | -- |
| 2012 | -- | -- |
| 2011 | -- | -- |
| 2010 | -- | -- |
| 2009 | -- | -- |
| 2008 | -- | -- |
| 2007 | -- | -- |
| 2005 | -- | -- |
| 2004 | -- | -- |
| 2003 | -- | -- |
| 2002 | -- | -- |
| 2001 | -- | -- |
Find assessor info on the county website
Monthly payment
Est. payment
Payment breakdown
Explore the cost of this home by adjusting the details. Changes won't be saved.Climate risks
Neighborhood: Maple Lawn
Nearby schools
Schools provided by the listing agent
- Elementary: Maplelawn
- Middle: Rusk
- High: North Dallas
- District: Dallas ISD
Source: NTREIS. This data may not be complete. We recommend contacting the local school district to confirm school assignments for this home.
Similar homes
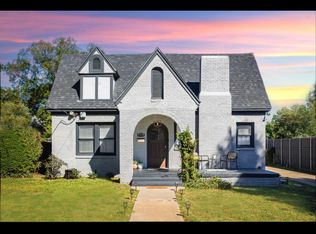
- $699,0003 bd2 ba1.8k sqft5223 Denton Dr, Dallas, TX 75235For Sale
 MLS ID #21353129, Chase Bray. NTREIS
 - $879,9003 bd3 ba2.3k sqft5318 Denton Dr, Dallas, TX 75235For Sale
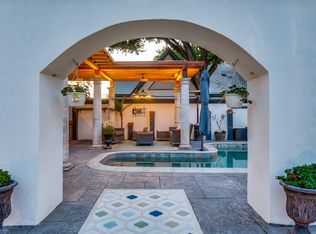 MLS ID #21321487, Heather Barker. NTREIS
 - $799,0003 bd2 ba1.6k sqft6235 Kenwood Ave, Dallas, TX 75214For Sale
 MLS ID #21412802, Brad Ritz. NTREIS
 - $699,0003 bd2 ba1.6k sqft9823 Limerick Dr, Dallas, TX 75218For Sale
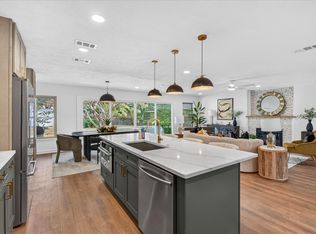 MLS ID #21398651, Evan Downey. NTREIS
