Bright, and modern 2-story home in the highly sought after Grove at Lovers Lane. Built with an ecoconscious open concept layout, the main level features polished concrete floors, soaring ceilings, and a sleek kitchen equipped with white quartz countertops, stainless steel appliances, a gas range, and a spacious pantry. Upstairs boasts beautiful hardwood floors, an open bonus loft ideal for a home office, and three generously sized bedrooms. Storage is abundant with interior closets throughout the home.This high performance property features remarkable energy efficient upgrades, including solar panels, spray foam insulation, Low-E windows, and a tankless water heater to ensure incredibly low utility bills. Outside, enjoy a private, low maintenance turf backyard with a covered patio perfect for entertaining. The lock-and-leave lifestyle is complete with an HOA that fully covers all lawn maintenance. Superb East Dallas location, within walking distance to parks and scenic trails connecting straight to White Rock Lake and the Katy Trail.
For sale
Price cut: $10K (10/6)
$615,000
6527 Arborist Ln, Dallas, TX 75214
3beds
2,191sqft
Single Family Residence
Built in 2015
3,746 Square Feet Lot
$603,900 Zestimate®
$281/sqft
$169/mo HOA
What's special
Beautiful hardwood floorsStainless steel appliancesThree generously sized bedroomsWhite quartz countertopsSleek kitchenSoaring ceilingsGas range
- 40 days
- 504
- 50
Zillow last checked:
Listing updated:
Listed by:
Adam Lile 0695345 469-213-0694,
Real Broker, LLC 855-450-0442
Source: NTREIS,MLS#: 21383378
Facts & features
Interior
Bedrooms & bathrooms
- Bedrooms: 3
- Bathrooms: 3
- Full bathrooms: 2
- 1/2 bathrooms: 1
Primary bedroom
- Features: En Suite Bathroom, Separate Shower, Walk-In Closet(s)
- Level: Second
- Dimensions: 13 x 12
Bedroom
- Level: Second
- Dimensions: 12 x 13
Bedroom
- Level: Second
- Dimensions: 11 x 11
Primary bathroom
- Features: Dual Sinks, En Suite Bathroom, Separate Shower
- Level: Second
- Dimensions: 0 x 0
Dining room
- Level: First
- Dimensions: 11 x 12
Other
- Level: Second
- Dimensions: 0 x 0
Half bath
- Level: First
- Dimensions: 0 x 0
Kitchen
- Features: Breakfast Bar, Built-in Features, Pantry, Solid Surface Counters
- Level: First
- Dimensions: 9 x 12
Living room
- Level: First
- Dimensions: 16 x 20
Loft
- Level: Second
- Dimensions: 11 x 14
Utility room
- Level: Second
- Dimensions: 6 x 5
Heating
- Central, Electric
Cooling
- Central Air, Ceiling Fan(s)
Appliances
- Included: Some Gas Appliances, Dishwasher, Disposal, Gas Range, Microwave, Plumbed For Gas, Tankless Water Heater
Features
- Decorative/Designer Lighting Fixtures, High Speed Internet, Loft, Other, Pantry, Smart Home, Walk-In Closet(s)
- Flooring: Concrete, Ceramic Tile, Wood
- Has basement: No
- Has fireplace: No
Interior area
- Total interior livable area: 2,191 sqft
Video & virtual tour
Property
Parking
- Total spaces: 2
- Parking features: Garage Faces Front, Garage, Garage Door Opener, Kitchen Level, Other
- Attached garage spaces: 2
Features
- Levels: Two
- Stories: 2
- Patio & porch: Covered
- Pool features: None
- Fencing: Wood
Lot
- Size: 3,746 Square Feet
- Features: Cul-De-Sac, Interior Lot
Details
- Parcel number: 005431000106D0000
Construction
Type & style
- Home type: SingleFamily
- Architectural style: Detached
- Property subtype: Single Family Residence
Materials
- Foundation: Slab
- Roof: Composition,Shingle
Condition
- Resale
- Year built: 2015
Utilities & green energy
- Sewer: Public Sewer
- Water: Public
- Utilities for property: Cable Available, Natural Gas Available, Sewer Available, Separate Meters, Water Available
Community & HOA
Community
- Security: Security System, Fire Alarm, Other, Smoke Detector(s)
- Subdivision: Grove Lovers Lane 3 Add
HOA
- Has HOA: Yes
- Services included: Maintenance Grounds, Maintenance Structure
- HOA fee: $508 quarterly
- HOA name: The Grove At Lovers Lane
- HOA phone: 512-326-3905
Location
- Region: Dallas
Financial & listing details
- Price per square foot: $281/sqft
- Tax assessed value: $650,310
- Annual tax amount: $14,481
- Date on market: 9/11/2026
- Cumulative days on market: 40 days
- Listing terms: Cash,Conventional,FHA,Other,VA Loan
- Exclusions: Exercise equipment in the garage.
Estimated market value
$603,900
$574,000 - $634,000
$4,156/mo
Price history
| Date | Event | Price |
|---|---|---|
| 10/6/2026 | Price change | $615,000-1.6%$281/sqft |
Source: NTREIS #21383378 Report a problem | ||
| 9/11/2026 | Listed for sale | $625,000+25%$285/sqft |
Source: NTREIS #21383378 Report a problem | ||
| 1/13/2021 | Sold | -- |
Source: Ebby Halliday solds #14449664_75214 Report a problem | ||
| 12/18/2020 | Pending sale | $499,900$228/sqft |
Source: Lakewood ; Lake Highlands Office #14449664 Report a problem | ||
| 11/4/2020 | Price change | $499,900-3.8%$228/sqft |
Source: Lakewood ; Lake Highlands Office #14449664 Report a problem | ||
| 10/30/2020 | Price change | $519,500-0.1%$237/sqft |
Source: Lakewood ; Lake Highlands Office #14449664 Report a problem | ||
| 10/20/2020 | Price change | $519,900-1.9%$237/sqft |
Source: Lakewood ; Lake Highlands Office #14449664 Report a problem | ||
| 10/9/2020 | Listed for sale | $529,900$242/sqft |
Source: Ebby Halliday, REALTORS #14449664 Report a problem | ||
| 7/16/2016 | Sold | -- |
Source: Agent Provided Report a problem | ||
Public tax history
| Year | Property taxes | Tax assessment |
|---|---|---|
| 2025 | $14,481 +46% | $650,310 +10.1% |
| 2024 | $9,917 +8.2% | $590,410 +12.3% |
| 2023 | $9,169 -30.5% | $525,620 |
| 2022 | $13,195 +15.4% | $525,620 |
| 2021 | $11,437 -2.8% | $525,620 |
| 2020 | $11,765 +9.1% | $525,620 -2.8% |
| 2019 | $10,786 +5.9% | $540,510 +24% |
| 2018 | $10,184 -6.6% | $435,880 -10.6% |
| 2017 | $10,905 +268.6% | $487,300 +347.9% |
| 2016 | $2,959 | $108,800 |
Find assessor info on the county website
Monthly payment
Est. payment
Payment breakdown
Explore the cost of this home by adjusting the details. Changes won't be saved.Climate risks
Neighborhood: 75214
Nearby schools
Schools provided by the listing agent
- Elementary: Rogers
- Middle: Benjamin Franklin
- High: Hillcrest
- District: Dallas ISD
Source: NTREIS. This data may not be complete. We recommend contacting the local school district to confirm school assignments for this home.

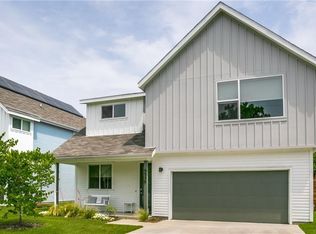
Similar homes
- $545,0003 bd3 ba1.8k sqft6542 E Lovers Ln, Dallas, TX 75214For Sale
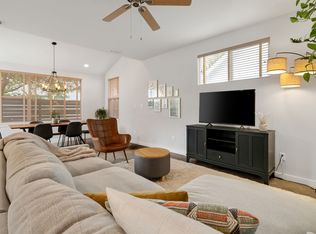 MLS ID #21401649, Suzy Neal. NTREIS
- $615,0003 bd2 ba2.1k sqft9735 Queenswood Ln, Dallas, TX 75238For Sale
 MLS ID #21404987, Perla Paniagua. NTREIS
- $625,0003 bd3 ba1.6k sqft1011 Gallivant Ln, Dallas, TX 75218For Sale
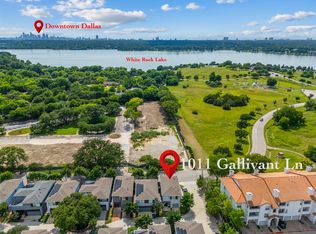 MLS ID #21286349, Gerardo Dimas. NTREIS
- $599,0003 bd3 ba1.8k sqft10827 Wallbrook Dr, Dallas, TX 75238For Sale
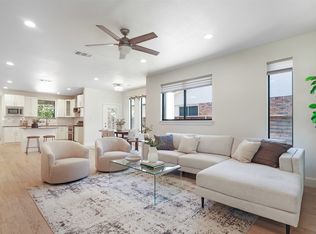 MLS ID #21377108, Sarah Fakih. NTREIS
