Skip main navigation
Sold
  • Price Unknown

    6546 E Lovers Ln, Dallas, TX 75214

    3beds
    2,055sqft
    Single Family Residence
    Built in 2016
    3,136 Square Feet Lot
    $603,700 Zestimate®
    $--/sqft
    $3,710 Estimated rent

    Home value

    $603,700

    $555,000 - $652,000

    $3,710/mo

    Zestimate® history
    Loading
    Loading...

    Owner options

    List your home for rent

    $3,710/mo

    Rent Zestimate®

    Find your next renter with Zillow Rental Manager. Plus, with online applications, you can quickly screen prospective tenants – for free.

    Learn more

    $3,710/mo

    Rent Zestimate®

    Refinance and save

    $161/mo

    Est. payment

    Refinancing to a lower rate could help reduce your monthly payments and save thousands over the life of the loan.

    See today's rates

    $161/mo

    Est. payment

    Explore your selling options

    Work with a Zillow partner agent

    Leverage their expertise and Zillow's premium Showcase listings to get your home seen by more buyers.

    Get started

    List with your own agent

    Get your home in front of millions of buyers by listing it on Zillow.

    Learn how to do it

    Sell it yourself

    Take full control of how buyers see your home on Zillow by listing For Sale by Owner (FSBO).

    List your home

    What's special

    Two-car garageAbundant natural lightStainless steel appliancesLow-e windowsQuartz countertopsWalk-in closetLarge under-stair closet
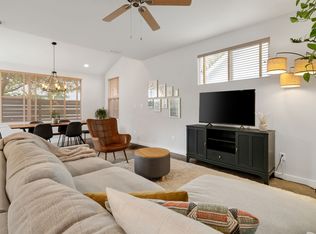
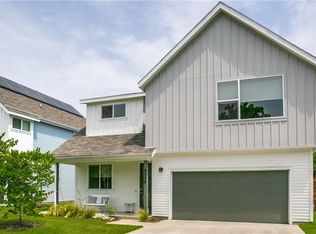
    Roof replaced May 2026! Move-in ready and beautifully presented, this modern East Dallas home in The Grove at Lovers Lane was repainted top to bottom and professionally staged in January 2026, offering buyers a fresh, polished look and an easy way to envision themselves at home. Featuring 3 bedrooms, 2.5 baths, a loft-office, and a two-car garage, this residence is located in a highly desirable, energy-efficient community near White Rock Lake. The open-concept layout showcases polished concrete floors, abundant natural light, quartz countertops, stainless steel appliances, a gas range, and generous pantry space—ideal for both everyday living and entertaining. Thoughtful storage is found throughout, including a large under-stair closet, a secondary storage closet in the primary suite, and a bonus space off the front bedroom perfect for a play area, hobby room, or overflow storage. Upstairs, hardwood floors lead to the private primary suite with spa-style bath and walk-in closet, two secondary bedrooms, and a flexible loft space ideal for a home office, media room, or workout area. Designed for comfort and efficiency, the home includes spray foam insulation, Low-E windows, a tankless water heater, and solar panels with a prepaid lease through 2036, helping keep utility costs low. The HOA maintains front and backyard landscaping, providing a true low-maintenance, lock-and-leave lifestyle. Located minutes from White Rock Lake, the SoPac and Katy Trails, Central Market, Greenville Avenue, Lakewood, and Central Expressway, this home delivers modern design, sustainable living, and unbeatable East Dallas convenience.

    Zillow last checked:

    Listing updated:

    Listed by:

    Brandon Fleeman 0575452 214-210-1500,

    Ebby Halliday, REALTORS 214-210-1500

    Bought with:

    Non-NTREIS MLS Licensee

    NON MLS

    Source: NTREIS,MLS#: 21163048

    Facts & features

    Interior

    Bedrooms & bathrooms
    • Bedrooms: 3
    • Bathrooms: 3
    • Full bathrooms: 2
    • 1/2 bathrooms: 1
    Primary bedroom
    • Level: Second
    • Dimensions: 16 x 13
    Bedroom
    • Level: Second
    • Dimensions: 14 x 14
    Bedroom
    • Level: Second
    • Dimensions: 12 x 11
    Dining room
    • Level: First
    • Dimensions: 13 x 11
    Kitchen
    • Level: First
    • Dimensions: 15 x 10
    Living room
    • Level: First
    • Dimensions: 18 x 17
    Loft
    • Level: Second
    • Dimensions: 10 x 10
    Heating
    • Electric
    Cooling
    • Central Air
    Appliances
    • Included: Dishwasher, Disposal, Gas Range
    Features
    • Decorative/Designer Lighting Fixtures, Granite Counters, High Speed Internet, Open Floorplan, Walk-In Closet(s)
    • Flooring: Concrete, Wood
    • Has basement: No
    • Has fireplace: No
    Interior area
    • Total interior livable area: 2,055 sqft

    Property

    Parking
    • Total spaces: 2
    • Parking features: Additional Parking, Driveway
    • Attached garage spaces: 2
    Features
    • Levels: Two
    • Stories: 2
    • Pool features: None
    Lot
    • Size: 3,136 Square Feet
    Details
    • Parcel number: 005431000105A0000

    Construction

    Type & style
    • Home type: SingleFamily
    • Architectural style: Contemporary/Modern,Mid-Century Modern,Detached
    • Property subtype: Single Family Residence
    Materials
    • Foundation: Slab
    • Roof: Composition
    Condition
    • Year built: 2016

    Utilities & green energy

    • Electric: Photovoltaics Third-Party Owned
    • Sewer: Public Sewer
    • Water: Public
    • Utilities for property: Sewer Available, Water Available
    Green energy
    • Energy efficient items: Insulation
    • Energy generation: Solar

    Community & HOA

    Community
    • Subdivision: Grove At Lovers Lane 1 Add
    HOA
    • Has HOA: Yes
    • Amenities included: Maintenance Front Yard
    • Services included: Association Management, Maintenance Grounds
    • HOA fee: $161 monthly
    • HOA name: Goodwin & Co
    • HOA phone: 855-289-6007
    Location
    • Region: Dallas

    Financial & listing details

    • Tax assessed value: $579,820
    • Annual tax amount: $11,645
    • Date on market: 1/25/2026
    • Cumulative days on market: 126 days
    • Exclusions: Staging furniture and accessories.

    Price history

    DateEventPrice
    6/11/2026Sold--
    Source: NTREIS #21163048 Report a problem
    6/5/2026Pending sale$625,000$304/sqft
    Source: NTREIS #21163048 Report a problem
    2/18/2026Price change$625,000-3.8%$304/sqft
    Source: NTREIS #21163048 Report a problem
    1/25/2026Listed for sale$650,000$316/sqft
    Source: NTREIS #21163048 Report a problem
    12/24/2025Listing removed$650,000$316/sqft
    Source: Ebby Halliday Realtors #21106371 Report a problem
    11/6/2025Listed for sale$650,000$316/sqft
    Source: NTREIS #21106371 Report a problem
    1/31/2017Sold--
    Source: Agent Provided Report a problem

    Public tax history

    YearProperty taxesTax assessment
    2025$12,911 +46.1%$579,820 +11.3%
    2024$8,838 +5.2%$521,000 +7.2%
    2023$8,403 -14.8%$486,080
    2022$9,864 -6.5%$486,080
    2021$10,553 -8.9%$486,080
    2020$11,587 -12.8%$486,080
    2019$13,287 +20.5%$486,080 +25.5%
    2018$11,022 +3.6%$387,400 -1%
    2017$10,638 +516.6%$391,230 +516.6%
    2016$1,725 $63,450
    Find assessor info on the county website

    Neighborhood: 75214

    Nearby schools

    GreatSchools rating
    Schools provided by the listing agent
    • Elementary: Rogers
    • Middle: Benjamin Franklin
    • High: Hillcrest
    • District: Dallas ISD

    Source: NTREIS. This data may not be complete. We recommend contacting the local school district to confirm school assignments for this home.

    Get a cash offer in 3 minutes
    Find out how much your home could sell for in as little as 3 minutes with a no-obligation cash offer.
    Estimated market value
    $603,700
    Get a cash offer in 3 minutes
    Find out how much your home could sell for in as little as 3 minutes with a no-obligation cash offer.
    Estimated market value
    $603,700