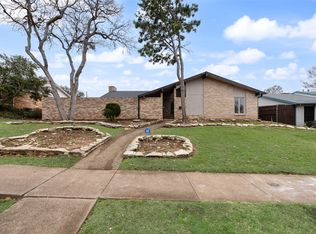
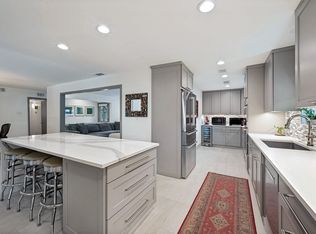
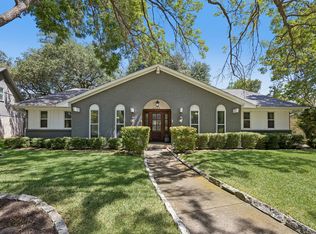
Welcome to this beautifully updated single-story home, where comfort, style, and convenience come together. Offering 3 bedrooms, 2 bathrooms, a swimming pool, and an inviting open-concept layout, the home is designed for easy everyday living and effortless entertaining. The spacious family room flows seamlessly into the fully renovated kitchen, featuring quartz countertops and stainless steel appliances. Both the primary and guest bathrooms were tastefully updated in 2019 with designer tile and flooring. Additional improvements include replacement windows installed in 2021 and pool equipment updated in summer 2020.
The sunroom offers a relaxing space to enjoy morning coffee or unwind at the end of the day, while the special area behind it is designed as a wine room; wine coller will stay. Step outside to your own private backyard retreat, complete with a swimming pool, hot tub, and covered deck—perfect for quiet evenings, weekend gatherings, and enjoying the Texas sunshine.
Nestled in an established neighborhood with beautiful mature trees, this centrally located home provides convenient access to I-635 and the Dallas North Tollway. The Dallas Galleria, shopping, restaurants, entertainment, and both Dallas Love Field and DFW International Airport are all within easy reach, making daily errands, commuting, and travel especially convenient.
For sale
$699,000
12326 Cedar Bend Dr, Dallas, TX 75244
3beds
2,202sqft
Single Family Residence
Built in 1966
9,888 Square Feet Lot
$671,000 Zestimate®
$317/sqft
$-- HOA
What's special
Swimming poolHot tubPrivate backyard retreatStainless steel appliancesSpacious family roomQuartz countertopsFully renovated kitchen
- 7 days
- 370
- 15
Likely to sell faster than
Zillow last checked:
Listing updated:
Listed by:
Celia Chang 0627547 469-885-7166,
Elite4Realty, LLC 469-885-7166
Source: NTREIS,MLS#: 21355488
Facts & features
Interior
Bedrooms & bathrooms
- Bedrooms: 3
- Bathrooms: 2
- Full bathrooms: 2
Primary bedroom
- Features: Closet Cabinetry, Ceiling Fan(s), Dual Sinks
- Level: First
- Dimensions: 16 x 15
Bedroom
- Level: First
- Dimensions: 14 x 13
Bedroom
- Level: First
- Dimensions: 12 x 11
Dining room
- Level: First
- Dimensions: 11 x 9
Family room
- Level: First
- Dimensions: 20 x 19
Kitchen
- Level: First
- Dimensions: 22 x 9
Living room
- Level: First
- Dimensions: 14 x 13
Heating
- Central, Fireplace(s), Natural Gas
Cooling
- Central Air, Electric
Appliances
- Included: Dishwasher, Disposal
Features
- Eat-in Kitchen
- Flooring: Ceramic Tile, Hardwood
- Windows: Window Coverings
- Has basement: No
- Number of fireplaces: 1
- Fireplace features: Gas
Interior area
- Total interior livable area: 2,202 sqft
Video & virtual tour
Property
Parking
- Total spaces: 2
- Parking features: Covered, Garage, Garage Door Opener, Garage Faces Rear
- Attached garage spaces: 2
Features
- Levels: One
- Stories: 1
- Patio & porch: Covered, Deck
- Exterior features: Deck, Rain Gutters
- Pool features: Pool, Pool/Spa Combo
- Fencing: Wood
Lot
- Size: 9,888 Square Feet
- Features: Landscaped
Details
- Parcel number: 00000808291000000
Construction
Type & style
- Home type: SingleFamily
- Architectural style: Detached
- Property subtype: Single Family Residence
Materials
- Block, Wood Siding
Condition
- Year built: 1966
Utilities & green energy
- Sewer: Public Sewer
- Water: Public
- Utilities for property: Sewer Available, Water Available
Community & HOA
Community
- Subdivision: Meadow Park Add #6
HOA
- Has HOA: No
Location
- Region: Dallas
Financial & listing details
- Price per square foot: $317/sqft
- Tax assessed value: $602,830
- Annual tax amount: $13,423
- Date on market: 8/28/2026
- Cumulative days on market: 8 days
- Listing terms: Cash,Conventional,FHA,VA Loan
Estimated market value
$671,000
$637,000 - $705,000
$3,923/mo
Price history
| Date | Event | Price |
|---|---|---|
| 8/28/2026 | Listed for sale | $699,000+55.7%$317/sqft |
Source: NTREIS #21355488 Report a problem | ||
| 2/22/2021 | Sold | -- |
Source: Agent Provided Report a problem | ||
| 1/24/2021 | Pending sale | $448,900$204/sqft |
Source: NTREIS #14492002 Report a problem | ||
| 12/30/2020 | Listed for sale | $448,900+2.3%$204/sqft |
Source: Listing Spark #14492002 Report a problem | ||
| 7/30/2019 | Listing removed | $439,000$199/sqft |
Source: Listing Spark #14132331 Report a problem | ||
| 7/21/2019 | Price change | $439,000-2.2%$199/sqft |
Source: Listing Spark #14132331 Report a problem | ||
| 7/5/2019 | Listed for sale | $449,000+52.7%$204/sqft |
Source: Listing Spark #14132331 Report a problem | ||
| 2/17/2017 | Listing removed | $294,000$134/sqft |
Source: North Texas Real Estate Information Service #13455501 Report a problem | ||
| 1/27/2017 | Pending sale | $294,000$134/sqft |
Source: North Texas Real Estate Information Service #13455501 Report a problem | ||
| 1/13/2017 | Price change | $294,000-1.3%$134/sqft |
Source: Opendoor #13455501 Report a problem | ||
| 1/6/2017 | Price change | $298,000-0.3%$135/sqft |
Source: Opendoor #13455501 Report a problem | ||
| 12/23/2016 | Price change | $299,000-1.3%$136/sqft |
Source: Opendoor #13455501 Report a problem | ||
| 12/3/2016 | Price change | $303,000-1.9%$138/sqft |
Source: Opendoor #13455501 Report a problem | ||
| 11/11/2016 | Price change | $309,000-1.6%$140/sqft |
Source: Opendoor #13455501 Report a problem | ||
| 10/21/2016 | Price change | $314,000-1.3%$143/sqft |
Source: Opendoor #13455501 Report a problem | ||
| 10/7/2016 | Price change | $318,000-0.9%$144/sqft |
Source: North Texas Real Estate Information Service #13455501 Report a problem | ||
| 10/5/2016 | Price change | $321,000-2.1%$146/sqft |
Source: North Texas Real Estate Information Service #13455501 Report a problem | ||
| 9/6/2016 | Listed for sale | $328,000+21.5%$149/sqft |
Source: North Texas Real Estate Information Service #13455501 Report a problem | ||
| 8/8/2016 | Sold | -- |
Source: Agent Provided Report a problem | ||
| 3/5/2011 | Listing removed | $269,900$123/sqft |
Source: iseemedia #11349126 Report a problem | ||
| 2/25/2011 | Listed for sale | $269,900$123/sqft |
Source: iseemedia #11349126 Report a problem | ||
Public tax history
| Year | Property taxes | Tax assessment |
|---|---|---|
| 2025 | $9,946 +6.2% | $602,830 |
| 2024 | $9,362 +8.2% | $602,830 |
| 2023 | $8,650 -5.7% | $602,830 +32.9% |
| 2022 | $9,171 +60.4% | $453,500 +18.3% |
| 2021 | $5,717 +4.4% | $383,500 +10.5% |
| 2020 | $5,478 +2.4% | $346,920 |
| 2019 | $5,350 -23.1% | $346,920 +14.8% |
| 2018 | $6,954 -13.3% | $302,270 +2.4% |
| 2017 | $8,024 +31.1% | $295,070 -5.9% |
| 2016 | $6,120 +18.3% | $313,460 +3.3% |
| 2015 | $5,174 | $303,540 +31.4% |
| 2014 | $5,174 | $231,060 |
| 2013 | -- | -- |
| 2012 | -- | -- |
| 2011 | -- | -- |
| 2010 | -- | -- |
| 2009 | -- | -- |
| 2008 | -- | -- |
| 2007 | -- | -- |
| 2005 | -- | -- |
| 2004 | -- | -- |
| 2003 | -- | -- |
| 2002 | -- | -- |
| 2001 | -- | -- |
Find assessor info on the county website
Monthly payment
Est. payment
Payment breakdown
Explore the cost of this home by adjusting the details. Changes won't be saved.Climate risks
Neighborhood: 75244
Nearby schools
Schools provided by the listing agent
- Elementary: Gooch
- Middle: Marsh
- High: White
- District: Dallas ISD
Source: NTREIS. This data may not be complete. We recommend contacting the local school district to confirm school assignments for this home.
Similar homes
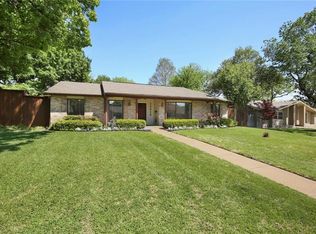
- $650,0003 bd3 ba1.8k sqft3525 Timberview Rd, Dallas, TX 75229For Sale
 MLS ID #21374750, Barbara Stone. NTREIS
 - $569,9993 bd3 ba1.8k sqft3919 Ridgeoak Way, Farmers Branch, TX 75244For Sale
 MLS ID #21313494, Donovan Tubbs. NTREIS
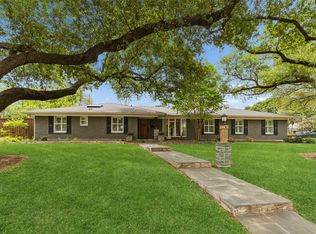
 - $700,0004 bd4 ba2.6k sqft2808 Reedcroft Dr, Farmers Branch, TX 75234For Sale
 MLS ID #21234077, Saadia Alvi. NTREIS
 - $699,0004 bd3 ba2.4k sqft9435 Hunters Creek Dr, Dallas, TX 75243For Sale
 MLS ID #21361287, Steven Cairns. NTREIS
