Priced with profit and equity in mind! Situated along the LBJ-635 corridor between I35 and the Dallas North Tollway, and only minutes from each, it's just 8 miles to Love Field and 15 miles to DFW Airport, making this a prime location for easy access to most everywhere! Private schools such as Ursuline Academy of Dallas, The Hockaday School, St. Mark’s School of Texas, Episcopal School of Dallas, and Jesuit Dallas are all within five miles! For upscale shopping, Galleria Dallas is only 10 minutes away! This unique mid-century home is ready for a new owner occupant, or an investor. New fence 2021; new roof 2021; new Hardi ext. products 2021; extensive re-work on the pool 2021; new gutters 2022. Enjoy the beautiful pool from a large sunroom room with HVAC and fireplace, or a cabana style party deck, and even an outdoor gas fire pit! The outdoor space is very private, and can entertain large gatherings of friends and family!
Sold
Price Unknown
12330 Cedar Bend Dr, Dallas, TX 75244
4beds
2,495sqft
Single Family Residence
Built in 1966
10,018 Square Feet Lot
$568,900 Zestimate®
$--/sqft
$4,509 Estimated rent
Home value
$568,900
$478,000 - $666,000
$4,509/mo
Zestimate® history
Owner options
List your home for rent
$4,509/mo
Rent Zestimate®
Find your next renter with Zillow Rental Manager. Plus, with online applications, you can quickly screen prospective tenants – for free.
$4,509/mo
Rent Zestimate®
Refinance and save
Refinancing to a lower rate could help reduce your monthly payments and save thousands over the life of the loan.
Explore your selling options
Work with a Zillow partner agent
Leverage their expertise and Zillow's premium Showcase listings to get your home seen by more buyers.
Get startedList with your own agent
Get your home in front of millions of buyers by listing it on Zillow.
Learn how to do itSell it yourself
Take full control of how buyers see your home on Zillow by listing For Sale by Owner (FSBO).
List your homeWhat's special
Beautiful poolOutdoor gas fire pitCabana style party deck
Zillow last checked:
Listing updated:
Listed by:
Roger Phillips 0587194 214-773-2348,
eXp Realty LLC 888-519-7431
Bought with:
Unrepresented Buyer
NON MLS
Source: NTREIS,MLS#: 21146528
Facts & features
Interior
Bedrooms & bathrooms
- Bedrooms: 4
- Bathrooms: 2
- Full bathrooms: 2
Primary bedroom
- Features: Ceiling Fan(s), En Suite Bathroom, Sitting Area in Primary, Separate Shower, Walk-In Closet(s)
- Level: First
- Dimensions: 15 x 12
Bedroom
- Features: Ceiling Fan(s), Walk-In Closet(s)
- Level: First
- Dimensions: 10 x 15
Bedroom
- Features: Ceiling Fan(s), Walk-In Closet(s)
- Level: First
- Dimensions: 10 x 12
Bedroom
- Features: Ceiling Fan(s)
- Level: First
- Dimensions: 10 x 12
Bonus room
- Features: Ceiling Fan(s)
- Level: First
- Dimensions: 19 x 19
Breakfast room nook
- Features: Ceiling Fan(s)
- Level: First
- Dimensions: 11 x 8
Dining room
- Level: First
- Dimensions: 10 x 15
Kitchen
- Features: Built-in Features, Galley Kitchen
- Level: First
- Dimensions: 10 x 8
Living room
- Features: Built-in Features, Ceiling Fan(s), Fireplace
- Level: First
- Dimensions: 22 x 15
Sunroom
- Features: Ceiling Fan(s)
- Level: First
- Dimensions: 24 x 15
Sunroom
- Features: Ceiling Fan(s)
- Level: First
- Dimensions: 20 x 21
Utility room
- Level: First
- Dimensions: 8 x 6
Heating
- Central
Cooling
- Central Air
Appliances
- Included: Dishwasher, Electric Cooktop, Disposal
- Laundry: Common Area, Washer Hookup, Dryer Hookup, ElectricDryer Hookup, Laundry in Utility Room
Features
- Eat-in Kitchen, High Speed Internet, Cable TV
- Flooring: Carpet, Ceramic Tile, Luxury Vinyl Plank, Slate, Tile, Vinyl
- Has basement: No
- Number of fireplaces: 2
- Fireplace features: Masonry
Interior area
- Total interior livable area: 2,495 sqft
Property
Parking
- Parking features: No Garage
Features
- Levels: One
- Stories: 1
- Patio & porch: Deck
- Pool features: Fiberglass, In Ground, Outdoor Pool, Pool, Pool Sweep, Pool/Spa Combo
Lot
- Size: 10,018 Square Feet
Details
- Parcel number: 00000808294000000
Construction
Type & style
- Home type: SingleFamily
- Architectural style: Traditional,Detached
- Property subtype: Single Family Residence
Materials
- Brick, Vinyl Siding, Wood Siding
- Roof: Composition
Condition
- Year built: 1966
Utilities & green energy
- Sewer: Public Sewer
- Water: Public
- Utilities for property: Electricity Connected, Natural Gas Available, Sewer Available, Separate Meters, Water Available, Cable Available
Community & HOA
Community
- Features: Curbs
- Security: Security Gate
- Subdivision: Meadow Park Inst 06
HOA
- Has HOA: No
Location
- Region: Dallas
Financial & listing details
- Tax assessed value: $560,000
- Annual tax amount: $12,740
- Date on market: 2/4/2026
- Cumulative days on market: 8 days
- Listing terms: Cash,Conventional,FHA,VA Loan
- Electric utility on property: Yes
Price history
| Date | Event | Price |
|---|---|---|
| 3/5/2026 | Sold | -- |
Source: NTREIS #21146528 Report a problem | ||
| 2/18/2026 | Pending sale | $475,000$190/sqft |
Source: NTREIS #21146528 Report a problem | ||
| 2/13/2026 | Contingent | $475,000$190/sqft |
Source: eXp Realty #21146528 Report a problem | ||
| 2/4/2026 | Listed for sale | $475,000$190/sqft |
Source: NTREIS #21146528 Report a problem | ||
Public tax history
| Year | Property taxes | Tax assessment |
|---|---|---|
| 2025 | $9,141 -6.4% | $560,000 -1.8% |
| 2024 | $9,763 -29.2% | $570,000 -5.2% |
| 2023 | $13,794 +193% | $601,100 +26.5% |
| 2022 | $4,708 +3.6% | $475,000 +19% |
| 2021 | $4,546 -1.9% | $399,320 |
| 2020 | $4,636 +4.9% | $399,320 |
| 2019 | $4,420 +5.2% | $399,320 +17% |
| 2018 | $4,203 +5.1% | $341,390 +2.8% |
| 2017 | $4,000 +1.3% | $332,050 +11.3% |
| 2016 | $3,949 +8.9% | $298,310 +3.7% |
| 2015 | $3,627 | $287,650 +19.9% |
| 2014 | $3,627 | $239,950 |
| 2013 | -- | -- |
| 2012 | -- | -- |
| 2011 | -- | -- |
| 2010 | -- | -- |
| 2009 | -- | -- |
| 2008 | -- | -- |
| 2007 | -- | -- |
| 2005 | -- | -- |
| 2004 | -- | -- |
| 2003 | -- | -- |
| 2002 | -- | -- |
| 2001 | -- | -- |
Find assessor info on the county website
Neighborhood: 75244
Nearby homes
- $679,9003 bd2 ba2.2k sqft12326 Cedar Bend Dr, Dallas, TX 75244For Sale
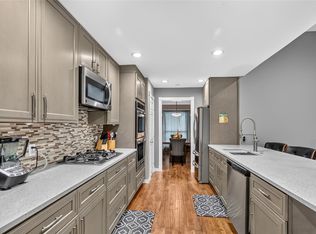
- $525,7003 bd2 ba2.5k sqft12336 Cedar Bend Dr, Dallas, TX 75244Off Market
- $--4 bd2 ba2.1k sqft12327 Band Box Pl, Dallas, TX 75244Sold
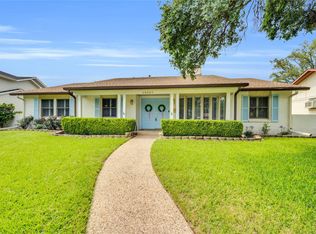
- $837,1005 bd3 ba3.3k sqft12323 Band Box Pl, Dallas, TX 75244Off Market
- $518,3003 bd2 ba1.8k sqft12340 Cedar Bend Dr, Dallas, TX 75244Off Market
- $517,8003 bd2 ba1.9k sqft12318 Cedar Bend Dr, Dallas, TX 75244Off Market
- $458,7004 bd2 ba2.3k sqft12333 Cedar Bend Dr, Dallas, TX 75244Off Market
- $561,2004 bd2 ba2.1k sqft12333 Band Box Pl, Dallas, TX 75244Off Market
Nearby schools
GreatSchools rating
- 7/10Tom C Gooch Elementary SchoolGrades: PK-6Distance: 0.5 mi
- 4/10Thomas C Marsh Middle SchoolGrades: 7-8Distance: 0.4 mi
- 4/10W T White High SchoolGrades: 9-12Distance: 1.3 mi
Schools provided by the listing agent
- Elementary: Gooch
- Middle: Marsh
- High: Hillcrest
- District: Dallas ISD
Source: NTREIS. This data may not be complete. We recommend contacting the local school district to confirm school assignments for this home.
Get a cash offer in 3 minutes
Find out how much your home could sell for in as little as 3 minutes with a no-obligation cash offer.
Estimated market value
$568,900
Get a cash offer in 3 minutes
Find out how much your home could sell for in as little as 3 minutes with a no-obligation cash offer.
Estimated market value
$568,900
- Texas
- Dallas County
- Dallas
- 75244
- 12330 Cedar Bend Dr
