Turnkey Living at Lakeside Condominiums

Discover effortless luxury in one of White Rock’s most coveted new-construction communities. This bright, thoughtfully designed residence offers a spacious open floor plan and a true lock-and-leave lifestyle—perfect for those who want more time living and less time maintaining.
Step outside your door directly onto the White Rock Trail—no driving required, just miles of running, biking, and walking paths at your fingertips. The Lakewood YMCA is just around the corner, and you’re minutes from White Rock Lake, Lakewood’s vibrant shops and restaurants, and quick access to both Downtown and Uptown Dallas.
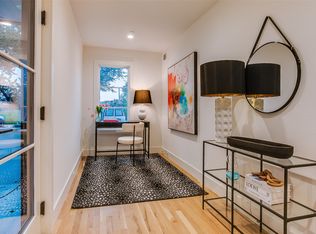
Inside, the open-concept layout flows seamlessly between living, dining, and kitchen spaces, offering the flexibility to entertain or work from home with ease. A private primary suite serves as a peaceful retreat, while a well-appointed secondary bedroom offers comfort and privacy for guests, a home office, or both. A convenient powder bath completes the plan for entertaining guests.
Automatic window treatments are already installed, and as an added incentive, all appliances and the fireplace—making this home truly move-in ready. Come start your next chapter at Lakeside.
For sale
Price cut: $10K (8/26)
$639,000
7207 Gaston Ave #1303, Dallas, TX 75214
2beds
1,808sqft
Condominium
Built in 2023
-- sqft lot
$629,100 Zestimate®
$353/sqft
$450/mo HOA
What's special
Spacious open floor planBright thoughtfully designed residence
- 99 days
- 240
- 4
Zillow last checked:
Listing updated:
Listed by:
Alan Nava 0732285,
Christie's Lone Star 214-821-3336
Source: NTREIS,MLS#: 21281001
Facts & features
Interior
Bedrooms & bathrooms
- Bedrooms: 2
- Bathrooms: 3
- Full bathrooms: 2
- 1/2 bathrooms: 1
Primary bedroom
- Features: Dual Sinks, En Suite Bathroom, Walk-In Closet(s)
- Level: Third
- Dimensions: 11 x 16
Bedroom
- Features: En Suite Bathroom, Walk-In Closet(s)
- Level: Third
- Dimensions: 12 x 14
Kitchen
- Features: Built-in Features, Granite Counters, Kitchen Island, Pantry
- Level: Second
- Dimensions: 21 x 10
Living room
- Level: Second
- Dimensions: 17 x 20
Utility room
- Features: Built-in Features, Utility Room
- Level: Third
- Dimensions: 5 x 11
Appliances
- Included: Dishwasher, Disposal
Features
- Built-in Features, Cathedral Ceiling(s), Decorative/Designer Lighting Fixtures, Double Vanity, High Speed Internet, Kitchen Island, Open Floorplan, Cable TV, Vaulted Ceiling(s), Walk-In Closet(s)
- Has basement: No
- Has fireplace: No
Interior area
- Total interior livable area: 1,808 sqft
Video & virtual tour
Property
Parking
- Total spaces: 2
- Parking features: Direct Access, Door-Single, Garage, Garage Door Opener, Side By Side
- Attached garage spaces: 2
Features
- Levels: Three Or More
- Pool features: None
Lot
- Size: 1.16 Acres
Details
- Parcel number: 00C41860001301303
Construction
Type & style
- Home type: Condo
- Property subtype: Condominium
- Attached to another structure: Yes
Materials
- Foundation: Slab
Condition
- Year built: 2023
Utilities & green energy
- Sewer: Public Sewer
- Water: Public
- Utilities for property: Sewer Available, Water Available, Cable Available
Community & HOA
Community
- Subdivision: Lakeside
HOA
- Has HOA: Yes
- Amenities included: Maintenance Front Yard
- Services included: Association Management, Insurance, Internet, Maintenance Grounds, Pest Control, Sewer, Water
- HOA fee: $450 monthly
- HOA name: Jeff Baron Homes
- HOA phone: 214-256-5835
Location
- Region: Dallas
Financial & listing details
- Price per square foot: $353/sqft
- Annual tax amount: $14,896
- Date on market: 6/1/2026
- Cumulative days on market: 99 days
Estimated market value
$629,100
$598,000 - $661,000
$3,785/mo
Price history
| Date | Event | Price |
|---|---|---|
| 8/26/2026 | Price change | $639,000-1.5%$353/sqft |
Source: NTREIS #21281001 Report a problem | ||
| 7/29/2026 | Price change | $649,000-1.5%$359/sqft |
Source: NTREIS #21281001 Report a problem | ||
| 7/20/2026 | Price change | $659,000-1.5%$364/sqft |
Source: NTREIS #21281001 Report a problem | ||
| 6/1/2026 | Listed for sale | $669,000+8.1%$370/sqft |
Source: NTREIS #21281001 Report a problem | ||
| 11/24/2024 | Listing removed | $619,000$342/sqft |
Source: NTREIS #20763540 Report a problem | ||
| 10/25/2024 | Listed for sale | $619,000$342/sqft |
Source: NTREIS #20763540 Report a problem | ||
Public tax history
Tax history is unavailable.
Monthly payment
Est. payment
Payment breakdown
Explore the cost of this home by adjusting the details. Changes won't be saved.Climate risks
Neighborhood: Lakewood
Nearby schools
Schools provided by the listing agent
- Elementary: Lakewood
- Middle: Long
- High: Woodrow Wilson
- District: Dallas ISD
Source: NTREIS. This data may not be complete. We recommend contacting the local school district to confirm school assignments for this home.

Similar homes
- $650,0002 bd3 ba2.2k sqft4241 Rawlins St APT 14, Dallas, TX 75219For Sale
 MLS ID #21306908, Brandon Fleeman. NTREIS
 - $649,0003 bd3 ba2.3k sqft4703 Munger Ave #101, Dallas, TX 75204For Sale
 MLS ID #21360729, Heidi Loewinsohn. NTREIS
 - $579,0002 bd3 ba1.7k sqft4631 Belmont Ave #202, Dallas, TX 75204For Sale
 MLS ID #21373364, Monica Quiros. NTREIS
 - $545,0002 bd3 ba1.7k sqft6100 Hudson St #2, Dallas, TX 75206For Sale
 MLS ID #21368527, Jonathan Bustos. NTREIS
