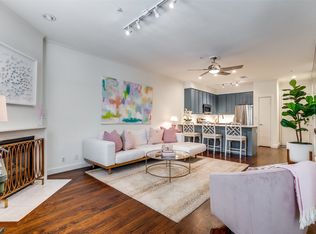
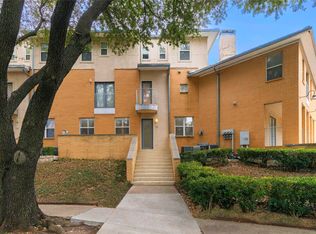
Rare find in the heart of Oak Lawn! Tucked inside a gated community, this beautifully updated residence lives more like a three-story townhome than a traditional condo, offering multiple levels of living, incredible natural light, and a spacious feel—all in one of Dallas’ most convenient locations.
Just minutes from Love Field, Uptown, Downtown Dallas, the Medical District, Katy Trail, Highland Park, and major thoroughfares, this is truly a location that puts you close to everything. Even better, enjoy a walkable neighborhood surrounded by some of Dallas’ favorite restaurants, coffee shops, shopping, nightlife, and everyday conveniences.
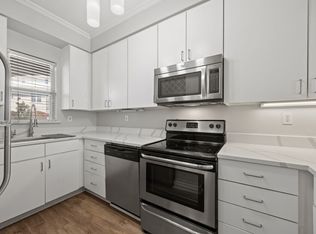
Inside, eastern and western exposures fill the home with natural light throughout the day. Thoughtfully updated and exceptionally well cared for, improvements include updated flooring throughout, remodeled bathrooms, granite countertops, custom kitchen backsplash, upgraded handrails and stair detailing, canned lighting, new ceiling fans, and a new HVAC system installed in 2024. The refreshed kitchen features a designer aqua backsplash and vent hood added in 2025, while the spacious primary suite offers an updated bath with remodeled shower, granite countertops, and LED mirror lighting.
Rare for the area, the home also includes two dedicated side-by-side parking spaces, a private 8x10 locked storage unit, and a huge community dog park.
Gated, updated, walkable, and minutes from virtually everything Dallas has to offer, this home delivers the ease of low-maintenance living without sacrificing space, privacy, light, or location. Truly a special opportunity in the middle of it all.
For sale
$414,900
3922 Gilbert Ave APT 214, Dallas, TX 75219
2beds
1,282sqft
Condominium
Built in 1997
-- sqft lot
$403,300 Zestimate®
$324/sqft
$394/mo HOA
What's special
Gated communityRemodeled bathroomsUpdated flooring throughoutHuge community dog parkIncredible natural lightGranite countertopsMultiple levels of living
- 48 days
- 320
- 26
Zillow last checked:
Listing updated:
Listed by:
Loren Hall 0716225 972-697-3518,
Compass RE Texas, LLC. 214-814-8100
Source: NTREIS,MLS#: 21364806
Facts & features
Interior
Bedrooms & bathrooms
- Bedrooms: 2
- Bathrooms: 3
- Full bathrooms: 2
- 1/2 bathrooms: 1
Primary bedroom
- Features: Closet Cabinetry, Ceiling Fan(s), Dual Sinks, En Suite Bathroom
- Level: Third
- Dimensions: 14 x 13
Primary bedroom
- Features: Other
- Level: First
- Dimensions: 14 x 13
Bedroom
- Features: En Suite Bathroom
- Level: Third
- Dimensions: 12 x 19
Kitchen
- Features: Breakfast Bar, Granite Counters
- Level: First
- Dimensions: 12 x 12
Living room
- Level: Second
- Dimensions: 15 x 12
Storage room
- Level: First
- Dimensions: 8 x 10
Heating
- Central, Electric
Cooling
- Central Air, Electric
Appliances
- Included: Electric Cooktop, Electric Oven, Microwave
Features
- Cable TV
- Flooring: Carpet, Wood
- Has basement: Yes
- Number of fireplaces: 1
- Fireplace features: Gas
Interior area
- Total interior livable area: 1,282 sqft
Video & virtual tour
Property
Parking
- Total spaces: 2
- Parking features: Assigned, Covered
- Garage spaces: 2
Features
- Levels: Two
- Stories: 2
- Pool features: In Ground, Pool
Lot
- Size: 1.03 Acres
Details
- Parcel number: 00C24490000C00214
Construction
Type & style
- Home type: Condo
- Architectural style: Contemporary/Modern
- Property subtype: Condominium
Materials
- Stucco
- Foundation: Slab
- Roof: Metal
Condition
- Resale
- Year built: 1997
Utilities & green energy
- Sewer: Public Sewer
- Water: Public
- Utilities for property: Sewer Available, Water Available, Cable Available
Community & HOA
Community
- Security: Security System
- Subdivision: Gilbert Terrace Residences
HOA
- Has HOA: Yes
- Services included: All Facilities, Association Management, Insurance, Maintenance Grounds, Maintenance Structure, Trash, Water
- HOA fee: $394 monthly
- HOA name: Gilbert Terrace Hoa
- HOA phone: 000-000-0000
Location
- Region: Dallas
Financial & listing details
- Price per square foot: $324/sqft
- Tax assessed value: $408,000
- Annual tax amount: $4,893
- Date on market: 8/20/2026
- Cumulative days on market: 48 days
- Listing terms: Cash,Conventional
Estimated market value
$403,300
$383,000 - $423,000
$3,651/mo
Price history
| Date | Event | Price |
|---|---|---|
| 8/20/2026 | Listed for sale | $414,900-2.4%$324/sqft |
Source: NTREIS #21364806 Report a problem | ||
| 7/21/2026 | Listing removed | $425,000$332/sqft |
Source: NTREIS #21266906 Report a problem | ||
| 7/1/2026 | Price change | $425,000-1.2%$332/sqft |
Source: NTREIS #21266906 Report a problem | ||
| 6/23/2026 | Price change | $430,000-1.1%$335/sqft |
Source: NTREIS #21266906 Report a problem | ||
| 6/4/2026 | Price change | $435,000-3.3%$339/sqft |
Source: NTREIS #21266906 Report a problem | ||
| 5/13/2026 | Listed for sale | $449,900-2%$351/sqft |
Source: NTREIS #21266906 Report a problem | ||
| 5/11/2026 | Listing removed | $459,000$358/sqft |
Source: NTREIS #21238410 Report a problem | ||
| 4/27/2026 | Price change | $459,000-1.3%$358/sqft |
Source: NTREIS #21238410 Report a problem | ||
| 4/15/2026 | Listed for sale | $465,000+16.5%$363/sqft |
Source: NTREIS #21238410 Report a problem | ||
| 10/28/2024 | Sold | -- |
Source: NTREIS #20736631 Report a problem | ||
| 10/1/2024 | Contingent | $399,000$311/sqft |
Source: NTREIS #20736631 Report a problem | ||
| 9/26/2024 | Listed for sale | $399,000$311/sqft |
Source: NTREIS #20736631 Report a problem | ||
| 5/4/2024 | Listing removed | -- |
Source: Zillow Rentals Report a problem | ||
| 5/1/2024 | Listed for rent | $2,400$2/sqft |
Source: Zillow Rentals Report a problem | ||
| 4/16/2024 | Listing removed | -- |
Source: Zillow Rentals Report a problem | ||
| 4/5/2024 | Listed for rent | $2,400-7.7%$2/sqft |
Source: Zillow Rentals Report a problem | ||
| 3/30/2024 | Listing removed | -- |
Source: Zillow Rentals Report a problem | ||
| 2/1/2024 | Price change | $2,600-7.1%$2/sqft |
Source: Zillow Rentals Report a problem | ||
| 10/2/2023 | Listed for rent | $2,800+7.7%$2/sqft |
Source: Zillow Rentals Report a problem | ||
| 9/28/2022 | Listing removed | -- |
Source: Zillow Rental Manager Report a problem | ||
| 9/4/2022 | Listed for rent | $2,600$2/sqft |
Source: Zillow Rental Manager Report a problem | ||
Public tax history
| Year | Property taxes | Tax assessment |
|---|---|---|
| 2025 | $6,282 -14.4% | $408,000 +24.3% |
| 2024 | $7,335 +3.9% | $328,190 +6.7% |
| 2023 | $7,061 -8.6% | $307,680 |
| 2022 | $7,724 +3.8% | $307,680 +9.1% |
| 2021 | $7,440 -2.8% | $282,040 |
| 2020 | $7,651 -0.8% | $282,040 |
| 2019 | $7,710 +14.3% | $282,040 +18.9% |
| 2018 | $6,748 +17.3% | $237,170 +12.1% |
| 2017 | $5,752 +6.4% | $211,530 +6.5% |
| 2016 | $5,404 +8.2% | $198,710 +9.2% |
| 2015 | $4,993 | $182,040 |
| 2014 | $4,993 | $182,040 |
| 2013 | -- | -- |
| 2012 | -- | -- |
| 2011 | -- | -- |
| 2010 | -- | -- |
| 2009 | -- | -- |
| 2008 | -- | -- |
| 2007 | -- | -- |
| 2005 | -- | -- |
| 2004 | -- | -- |
| 2003 | -- | -- |
| 2002 | -- | -- |
| 2001 | -- | -- |
Find assessor info on the county website
Monthly payment
Est. payment
Payment breakdown
Explore the cost of this home by adjusting the details. Changes won't be saved.Climate risks
Neighborhood: 75219
Nearby schools
Schools provided by the listing agent
- Elementary: Houston
- Middle: Rusk
- High: North Dallas
- District: Dallas ISD
Source: NTREIS. This data may not be complete. We recommend contacting the local school district to confirm school assignments for this home.
Similar homes
- $409,0002 bd3 ba1.3k sqft3922 Gilbert Ave APT 211, Dallas, TX 75219For Sale
 MLS ID #21308080, Chris Bentley. NTREIS
 - $415,0002 bd2 ba1.1k sqft4015 Holland Ave APT 103, Dallas, TX 75219For Sale
 MLS ID #21280871, Rachael Stafford. NTREIS
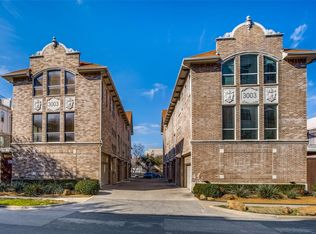
 - $425,0002 bd3 ba1.5k sqft3003 Douglas Ave Unit 29, Dallas, TX 75219For Sale
 MLS ID #21264677, Todd Tramonte. NTREIS
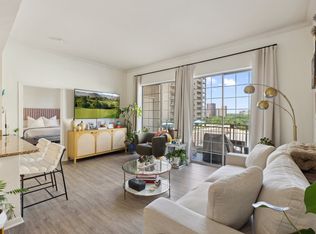
 - $424,0002 bd2 ba1.2k sqft3225 Turtle Creek Blvd APT 611, Dallas, TX 75219For Sale
 MLS ID #21143162, Bret Whitfield. NTREIS
