
Last few units available in Phase 1.Discover the perfect blend of elevated design, high-quality construction, and low-maintenance living in this collection of move-in-ready homes located in Lakewood—ideal for buyers with an active, on-the-go lifestyle.
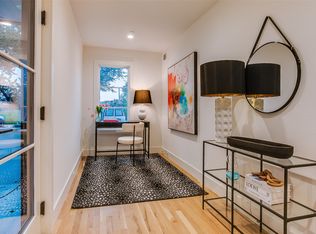
Each residence is thoughtfully designed with durability and ease of living in mind, featuring timeless hardwood floors throughout, custom cabinetry, and curated designer lighting. Multiple well-planned floor options provide flexibility while maintaining a true lock-and-leave lifestyle—perfect for professionals, outdoor enthusiasts, and those who value experiences over upkeep.
Set within a peaceful, park-like environment shaded by mature oak trees, the community offers excellent walkability and direct trail access. Walk to the local Lakewood YMCA, connect directly to the White Rock Trail, or enjoy a scenic walk or bike ride to White Rock Lake, located approximately 1 mile away.Everyday conveniences and neighborhood favorites are close by, including Lakewood Shopping Center, Whole Foods Market - Lakewood, and the shops, cafés, and dining along Gaston and Abrams.
Zoned to highly regarded Lakewood Elementary, these homes offer long-term value in a highly desirable area.
A rare opportunity to enjoy refined, low-maintenance living in a walkable Lakewood setting. With only a limited number of homes remaining in Phase 1, now is the time to make your move.
For sale
$449,000
7207 Gaston Ave #902, Dallas, TX 75206
2beds
1,357sqft
Condominium
Built in 2024
-- sqft lot
$443,800 Zestimate®
$331/sqft
$409/mo HOA
What's special
- 23 days
- 379
- 31
Zillow last checked:
Listing updated:
Listed by:
Nadine Kelsall-Meyer 0547012 214-585-9933,
Meyer Group Real Estate 214-585-9933
Source: NTREIS,MLS#: 21361073
Facts & features
Interior
Bedrooms & bathrooms
- Bedrooms: 2
- Bathrooms: 3
- Full bathrooms: 2
- 1/2 bathrooms: 1
Primary bedroom
- Features: Walk-In Closet(s)
- Level: Third
- Dimensions: 11 x 14
Bedroom
- Level: Third
- Dimensions: 11 x 11
Dining room
- Features: Split Bedrooms
- Level: Second
- Dimensions: 10 x 9
Kitchen
- Level: Second
- Dimensions: 11 x 15
Living room
- Level: Second
- Dimensions: 15 x 17
Heating
- Electric
Cooling
- Central Air
Appliances
- Included: Dishwasher, Electric Range, Disposal, Microwave
Features
- Decorative/Designer Lighting Fixtures, Double Vanity, Eat-in Kitchen, High Speed Internet, Kitchen Island, Multiple Staircases, Open Floorplan, Vaulted Ceiling(s), Walk-In Closet(s), Wired for Sound
- Flooring: Combination, Marble, Wood
- Has basement: No
- Has fireplace: No
- Fireplace features: Electric
Interior area
- Total interior livable area: 1,357 sqft
Video & virtual tour
Property
Parking
- Total spaces: 2
- Parking features: Door-Multi
- Attached garage spaces: 2
Features
- Levels: Three Or More
- Patio & porch: Balcony
- Exterior features: Balcony, Other
- Pool features: None
- Fencing: Wrought Iron
Lot
- Size: 1.1 Acres
Details
- Parcel number: 2745 00A 00500 7DA2745 00A
Construction
Type & style
- Home type: Condo
- Architectural style: Contemporary/Modern
- Property subtype: Condominium
- Attached to another structure: Yes
Materials
- Brick
- Foundation: Slab
- Roof: Other
Condition
- New Construction
- Year built: 2024
Utilities & green energy
- Sewer: Public Sewer
- Water: Public
- Utilities for property: Sewer Available, Water Available
Community & HOA
Community
- Subdivision: Lakeside
HOA
- Has HOA: Yes
- Amenities included: Maintenance Front Yard
- Services included: Association Management, Insurance, Maintenance Grounds, Sewer, Trash, Water
- HOA fee: $409 monthly
- HOA name: Tbd
- HOA phone: 214-235-6661
Location
- Region: Dallas
Financial & listing details
- Price per square foot: $331/sqft
- Tax assessed value: $437,370
- Annual tax amount: $9,430
- Date on market: 8/15/2026
- Cumulative days on market: 52 days
Estimated market value
$443,800
$422,000 - $466,000
$3,492/mo
Price history
| Date | Event | Price |
|---|---|---|
| 8/15/2026 | Listed for sale | $449,000-2.2%$331/sqft |
Source: NTREIS #21361073 Report a problem | ||
| 8/15/2026 | Listing removed | $459,000$338/sqft |
Source: NTREIS #21334171 Report a problem | ||
| 7/17/2026 | Listed for sale | $459,000-8%$338/sqft |
Source: NTREIS #21334171 Report a problem | ||
| 6/3/2026 | Listing removed | $499,000$368/sqft |
Source: NTREIS #21270247 Report a problem | ||
| 5/14/2026 | Listed for sale | $499,000$368/sqft |
Source: NTREIS #21270247 Report a problem | ||
Public tax history
| Year | Property taxes | Tax assessment |
|---|---|---|
| 2025 | $9,430 +121.9% | $437,370 +130.1% |
| 2024 | $4,249 | $190,110 |
Find assessor info on the county website
Monthly payment
Est. payment
Payment breakdown
Explore the cost of this home by adjusting the details. Changes won't be saved.Climate risks
Neighborhood: Lakewood
Nearby schools
Schools provided by the listing agent
- Elementary: Lakewood
- Middle: Long
- High: Woodrow Wilson
- District: Dallas ISD
Source: NTREIS. This data may not be complete. We recommend contacting the local school district to confirm school assignments for this home.


Similar homes
- $545,0002 bd3 ba1.7k sqft6100 Hudson St #2, Dallas, TX 75206For Sale
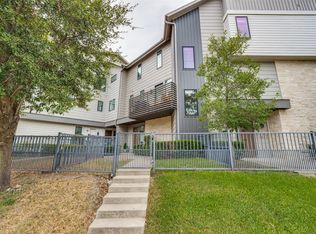 MLS ID #21368527, Jonathan Bustos. NTREIS
 - $475,0002 bd3 ba1.2k sqft5647 Live Oak St #101, Dallas, TX 75206For Sale
 MLS ID #21267087, Jason Saucedo. NTREIS
 - $414,9002 bd3 ba1.2k sqft3922 Gilbert Ave APT 214, Dallas, TX 75219For Sale
 MLS ID #21364806, Loren Hall. NTREIS
 - $490,0002 bd3 ba1.4k sqft5705 Live Oak St #A, Dallas, TX 75206For Sale
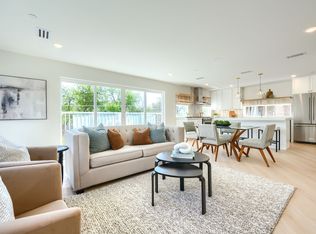 MLS ID #21358285, Jennifer Templeton. NTREIS
