Modern homes are easy to find. A detached modern home with NO shared walls, a private yard, only two stories, a 2-car garage, and 2-car driveway... all in the heart of Dallas' 75204 isn't just rare, this is literally the ONLY ONE. Yeah, you read that right.
Designed for professionals, executives, physicians, and anyone seeking a lock-and-leave lifestyle without sacrificing luxury, this home lives like a single-family residence while placing you just steps from Downtown, Uptown, Knox-Henderson, Lower Greenville, Deep Ellum and White Rock Lake.
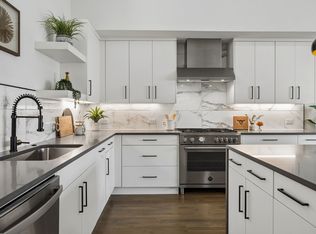
Award-winning architecture by Far+Dang showcases soaring 10-15' ceilings, oodles of natural light, museum-finish walls, white oak hardwood floors, a dramatic staircase, custom cabinetry, premium appliances, built-in air fryer, quartz countertops, premium energy efficient construction, and designer finishes throughout. The open-concept layout is perfectly suited for entertaining, working from home, or enjoying a quiet evening in.
The private fenced yard is one of this home's most desirable features—perfect for pets, morning coffee, grilling with friends, or relaxing after work. Unlike many urban properties, you'll enjoy true outdoor living without giving up the convenience of city life with recently upgraded artificial turf, permeable patio + mood lighting.
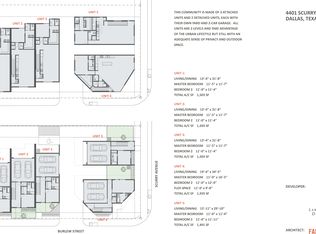
The spacious primary suite offers a spa-inspired retreat, while the second bedroom provides flexibility for guests, a dedicated home office, or a fitness space. Large under-stair storage closet.
This is not another four-story townhouse. A rare two level walk-up, no shared walls, an attached 2-car garage, additional parking in driveway, and a private yard, this corner home offers a combination of features hard to find.
If you've been searching for modern architecture with the comfort, privacy, and functionality of a detached home, this is your opportunity.
***Ask about the ZERO-down conventional loan with no PMI*** Washer, dryer and fridge convey.
For sale
Price cut: $2.5K (10/10)
$487,500
1504 Burlew St Unit 101, Dallas, TX 75204
2beds
1,505sqft
Condominium
Built in 2017
-- sqft lot
$475,700 Zestimate®
$324/sqft
$295/mo HOA
What's special
- 7 days
- 212
- 23
Likely to sell faster than
Zillow last checked:
Listing updated:
Listed by:
Candace Carew 0643210 214-416-7022,
OnDemand Realty 214-766-5833
Source: NTREIS,MLS#: 21408557
Facts & features
Interior
Bedrooms & bathrooms
- Bedrooms: 2
- Bathrooms: 3
- Full bathrooms: 2
- 1/2 bathrooms: 1
Primary bedroom
- Features: Closet Cabinetry, Dual Sinks, En Suite Bathroom, Walk-In Closet(s)
- Level: Second
- Dimensions: 0 x 0
Primary bedroom
- Level: First
- Dimensions: 0 x 0
Primary bathroom
- Features: Built-in Features, Closet Cabinetry, Dual Sinks, En Suite Bathroom, Stone Counters
- Level: Second
- Dimensions: 0 x 0
Dining room
- Level: Second
- Dimensions: 0 x 0
Other
- Level: First
- Dimensions: 0 x 0
Half bath
- Level: Second
- Dimensions: 0 x 0
Kitchen
- Level: Second
- Dimensions: 0 x 0
Living room
- Level: Second
- Dimensions: 0 x 0
Heating
- Central
Cooling
- Central Air
Appliances
- Included: Built-In Gas Range, Convection Oven, Double Oven, Dryer, Dishwasher, Electric Oven, Disposal, Microwave, Tankless Water Heater, Vented Exhaust Fan, Washer
Features
- Cathedral Ceiling(s), Double Vanity, High Speed Internet, Kitchen Island, Multiple Master Suites, Open Floorplan, Pantry, Smart Home, Cable TV, Vaulted Ceiling(s), Wired for Data, Walk-In Closet(s), Wired for Sound, Air Filtration
- Flooring: Concrete, Ceramic Tile, Hardwood
- Has basement: No
- Has fireplace: No
Interior area
- Total interior livable area: 1,505 sqft
Video & virtual tour
Property
Parking
- Total spaces: 4
- Parking features: Attached Carport, Additional Parking, Alley Access, Concrete, Covered, Door-Multi, Direct Access, Driveway, Garage, Garage Door Opener, Inside Entrance, Private, Garage Faces Rear, Side By Side
- Attached garage spaces: 2
- Carport spaces: 2
- Covered spaces: 4
Features
- Levels: Two
- Stories: 2
- Exterior features: Lighting, Private Entrance, Permeable Paving, Private Yard
- Pool features: None
- Fencing: Back Yard,Fenced,High Fence,Privacy,Wood
Lot
- Size: 0.26 Acres
- Features: Back Yard, Corner Lot, Lawn, Landscaped, Level, Native Plants, Many Trees, Sprinkler System
Details
- Parcel number: 00C07020000010100
- Other equipment: List Available, Air Purifier
Construction
Type & style
- Home type: Condo
- Architectural style: Contemporary/Modern
- Property subtype: Condominium
- Attached to another structure: Yes
Materials
- Metal Siding
- Foundation: Slab
Condition
- Resale
- Year built: 2017
Utilities & green energy
- Sewer: Public Sewer
- Water: Public
- Utilities for property: Electricity Available, Electricity Connected, Natural Gas Available, Sewer Available, Separate Meters, Water Available, Cable Available
Green energy
- Energy efficient items: Appliances, Construction, Doors, HVAC, Insulation, Lighting, Roof, Rain/Freeze Sensors, Thermostat, Water Heater, Windows
- Indoor air quality: Filtration
- Water conservation: Efficient Hot Water Distribution, Low-Flow Fixtures, Water-Smart Landscaping
Community & HOA
Community
- Features: Community Mailbox, Curbs, Sidewalks
- Security: Prewired, Security System Owned, Security System, Carbon Monoxide Detector(s), Fire Alarm, Smoke Detector(s), Security Lights, Wireless
- Subdivision: Ascend Condos
HOA
- Has HOA: Yes
- Amenities included: Maintenance Front Yard
- Services included: Association Management, Insurance, Maintenance Grounds, Sewer, Trash, Water
- HOA fee: $295 monthly
- HOA name: Hoa Desk
- HOA phone: 855-462-3375
Location
- Region: Dallas
Financial & listing details
- Price per square foot: $324/sqft
- Tax assessed value: $443,980
- Annual tax amount: $9,886
- Date on market: 10/10/2026
- Cumulative days on market: 198 days
- Listing terms: All Inclusive Trust Deed,Assumable,Cash,Conventional,1031 Exchange,FHA,Lease Purchase,Owner May Carry
Estimated market value
$475,700
$452,000 - $499,000
$2,878/mo
Price history
| Date | Event | Price |
|---|---|---|
| 10/10/2026 | Price change | $487,500-0.5%$324/sqft |
Source: NTREIS #21408557 Report a problem | ||
| 9/30/2026 | Listing removed | $3,700$2/sqft |
Source: Zillow Rentals Report a problem | ||
| 8/18/2026 | Listed for rent | $3,700$2/sqft |
Source: Zillow Rentals Report a problem | ||
| 8/18/2026 | Price change | $490,000-2%$326/sqft |
Source: NTREIS #21326648 Report a problem | ||
| 6/11/2026 | Listed for sale | $500,000-2%$332/sqft |
Source: NTREIS #21271115 Report a problem | ||
| 5/29/2026 | Listed for sale | $510,000-1%$339/sqft |
Source: NTREIS #21271115 Report a problem | ||
| 4/24/2026 | Price change | $515,000-1%$342/sqft |
Source: NTREIS #21226324 Report a problem | ||
| 4/17/2026 | Price change | $520,000-1%$346/sqft |
Source: NTREIS #21226324 Report a problem | ||
| 4/2/2026 | Listed for sale | $525,000-4.5%$349/sqft |
Source: NTREIS #21226324 Report a problem | ||
| 3/24/2025 | Listing removed | $550,000$365/sqft |
Source: NTREIS #20805135 Report a problem | ||
| 2/25/2025 | Price change | $550,000-1.6%$365/sqft |
Source: NTREIS #20805135 Report a problem | ||
| 2/6/2025 | Price change | $559,000-1.1%$371/sqft |
Source: NTREIS #20805135 Report a problem | ||
| 1/23/2025 | Price change | $565,000-1.7%$375/sqft |
Source: NTREIS #20805135 Report a problem | ||
| 1/1/2025 | Listed for sale | $575,000-3%$382/sqft |
Source: NTREIS #20805135 Report a problem | ||
| 4/6/2023 | Listing removed | -- |
Source: NTREIS #20088974 Report a problem | ||
| 11/7/2022 | Listing removed | $592,500$394/sqft |
Source: NTREIS #20088974 Report a problem | ||
| 9/15/2022 | Price change | $592,500-0.4%$394/sqft |
Source: NTREIS #20088974 Report a problem | ||
| 8/4/2022 | Price change | $595,000-0.8%$395/sqft |
Source: NTREIS #20088974 Report a problem | ||
| 6/17/2022 | Listed for sale | $600,000$399/sqft |
Source: NTREIS #20088974 Report a problem | ||
Public tax history
| Year | Property taxes | Tax assessment |
|---|---|---|
| 2025 | $2,442 -41.7% | $443,980 -22.8% |
| 2024 | $4,188 -0.9% | $575,000 |
| 2023 | $4,227 -31% | $575,000 |
| 2022 | $6,126 +3.1% | $575,000 |
| 2021 | $5,941 +5.1% | $575,000 +4.5% |
| 2020 | $5,652 +6.4% | $550,000 +47.8% |
| 2019 | $5,310 -15.7% | $372,000 +68.1% |
| 2018 | $6,298 | $221,350 |
| 2017 | -- | -- |
Find assessor info on the county website
Monthly payment
Est. payment
Payment breakdown
Explore the cost of this home by adjusting the details. Changes won't be saved.Climate risks
Neighborhood: 75204
Nearby schools
Schools provided by the listing agent
- Elementary: Chavez
- Middle: Spence
- High: North Dallas
- District: Dallas ISD
Source: NTREIS. This data may not be complete. We recommend contacting the local school district to confirm school assignments for this home.


Similar homes
- $479,5002 bd3 ba1.8k sqft1901 N Carroll Ave #104, Dallas, TX 75204For Sale
 MLS ID #21357264, Brad Piper. NTREIS
 - $405,0002 bd3 ba1.5k sqft1430 Grigsby Ave APT 103, Dallas, TX 75204For Sale
 MLS ID #21398761, Alex Lazcano. NTREIS
 - $499,0002 bd3 ba1.8k sqft2118 N Carroll Ave #101, Dallas, TX 75204For Sale
 MLS ID #21372893, Rick Kovalski. NTREIS
 - $430,0002 bd3 ba1.5k sqft4620 Munger Ave Unit 105, Dallas, TX 75204For Sale
 MLS ID #21390039, Bill Clarkson. NTREIS
