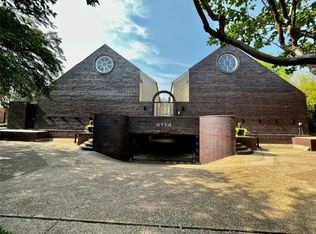
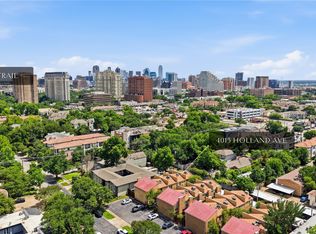
Experience sophisticated urban living in this stylish three-story contemporary condo, ideally located in the heart of Oak Lawn near Highland Park, Turtle Creek, and the Katy Trail. Walk to Equinox, Merit Coffee, Al Biernat's, and Sachet. Some of Dallas' best dining, shopping, and entertainment is just outside your door.
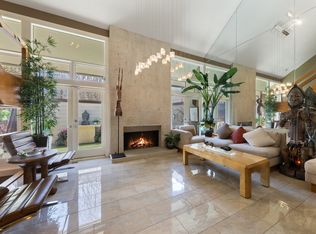
This move-in ready home showcases soaring ceilings, gorgeous marble tile flooring, french doors out to the private yard, and a stunning floor-to-ceiling marble fireplace accented with fire ice. The sleek kitchen offers custom cabinetry, stainless steel appliances, and a built-in coffee maker, blending style with everyday function.
The private third-floor primary suite overlooks the main living area and features a sleek spa-inspired bath with a spacious walk-in shower and generous closet space. The secondary bedroom is located on the main (walk-in) level and offers an en-suite bath and walk-in closet, making it ideal for guests or a home office. A full-size laundry room and attached two-car garage add everyday convenience and valuable storage.
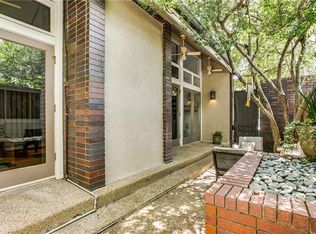
Enjoy morning coffee or fun with your pet in your private fenced yard with easy-care turf. With its lock-and-leave lifestyle, attached two-car garage, modern design, and unbeatable walkability, this home offers the perfect blend of luxury and city living in one of Dallas' most desirable neighborhoods.
For sale
$475,000
4114 Wycliff Ave APT 6, Dallas, TX 75219
2beds
1,204sqft
Condominium
Built in 1984
-- sqft lot
$460,800 Zestimate®
$395/sqft
$400/mo HOA
What's special
Attached two-car garageStainless steel appliancesGorgeous marble tile flooringSleek spa-inspired bathSpacious walk-in showerSleek kitchenSoaring ceilings
- 29 days
- 848
- 59
Zillow last checked:
Listing updated:
Listed by:
Christi Weinstein 0706964,
Agency Dallas Park Cities, LLC 336-743-0336
Source: NTREIS,MLS#: 21354118
Facts & features
Interior
Bedrooms & bathrooms
- Bedrooms: 2
- Bathrooms: 2
- Full bathrooms: 2
Primary bedroom
- Features: Ceiling Fan(s)
- Level: Third
- Dimensions: 0 x 0
Bedroom
- Features: Ceiling Fan(s), En Suite Bathroom, Walk-In Closet(s)
- Level: Second
- Dimensions: 0 x 0
Living room
- Features: Fireplace
- Level: Second
- Dimensions: 0 x 0
Heating
- Central, Electric
Cooling
- Central Air, Ceiling Fan(s), Electric
Appliances
- Included: Built-in Coffee Maker, Dryer, Dishwasher, Electric Oven, Electric Range, Electric Water Heater, Disposal, Refrigerator, Washer
Features
- Decorative/Designer Lighting Fixtures, High Speed Internet, Cable TV
- Flooring: Carpet, Tile
- Windows: Shutters
- Has basement: No
- Number of fireplaces: 1
- Fireplace features: Family Room, Gas
Interior area
- Total interior livable area: 1,204 sqft
Video & virtual tour
Property
Parking
- Total spaces: 2
- Parking features: Garage, Garage Door Opener
- Attached garage spaces: 2
Features
- Levels: Three Or More
- Pool features: None
- Fencing: Back Yard,Wood
Lot
- Size: 0.33 Acres
Details
- Parcel number: 00C83530000B00006
Construction
Type & style
- Home type: Condo
- Architectural style: Contemporary/Modern
- Property subtype: Condominium
Materials
- Brick
- Foundation: Slab
- Roof: Composition
Condition
- Resale
- Year built: 1984
Utilities & green energy
- Sewer: Public Sewer
- Water: Public
- Utilities for property: Natural Gas Available, Sewer Available, Separate Meters, Water Available, Cable Available
Community & HOA
Community
- Subdivision: Wycliff Condos 4114
HOA
- Has HOA: Yes
- Services included: Association Management, Gas, Maintenance Grounds, Maintenance Structure, Sewer, Trash, Water
- HOA fee: $400 monthly
- HOA name: 4114 Wycliff Condos
- HOA phone: 214-738-7899
Location
- Region: Dallas
Financial & listing details
- Price per square foot: $395/sqft
- Tax assessed value: $432,830
- Annual tax amount: $9,638
- Date on market: 8/12/2026
- Cumulative days on market: 30 days
- Listing terms: Cash,Conventional
Estimated market value
$460,800
$438,000 - $484,000
$2,556/mo
Price history
| Date | Event | Price |
|---|---|---|
| 8/12/2026 | Listed for sale | $475,000$395/sqft |
Source: NTREIS #21354118 Report a problem | ||
Public tax history
| Year | Property taxes | Tax assessment |
|---|---|---|
| 2025 | $5,957 +4.4% | $432,830 +21.9% |
| 2024 | $5,708 -2.7% | $355,180 |
| 2023 | $5,867 -17.1% | $355,180 |
| 2022 | $7,080 -7.2% | $355,180 |
| 2021 | $7,627 -2.8% | $355,180 |
| 2020 | $7,845 -19.2% | $355,180 |
| 2019 | $9,709 -3.9% | $355,180 |
| 2018 | $10,106 +67.7% | $355,180 +20.4% |
| 2017 | $6,025 +10.6% | $294,980 +17.8% |
| 2016 | $5,448 -3.1% | $250,430 |
| 2015 | $5,624 | $250,430 |
| 2014 | $5,624 | $250,430 |
| 2013 | -- | -- |
| 2012 | -- | -- |
| 2011 | -- | -- |
| 2010 | -- | -- |
| 2009 | -- | -- |
| 2008 | -- | -- |
| 2007 | -- | -- |
| 2005 | -- | -- |
| 2004 | -- | -- |
| 2003 | -- | -- |
| 2002 | -- | -- |
| 2001 | -- | -- |
Find assessor info on the county website
Monthly payment
Est. payment
Payment breakdown
Explore the cost of this home by adjusting the details. Changes won't be saved.Climate risks
Neighborhood: 75219
Nearby schools
Schools provided by the listing agent
- Elementary: Milam
- Middle: Spence
- High: North Dallas
- District: Dallas ISD
Source: NTREIS. This data may not be complete. We recommend contacting the local school district to confirm school assignments for this home.
Similar homes
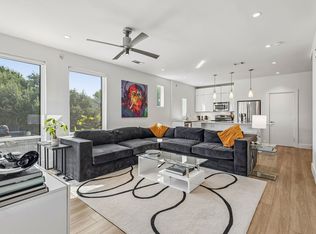
- $465,0002 bd2 ba1.3k sqft4107 Bowser Ave APT 102, Dallas, TX 75219For Sale
 MLS ID #21355356, Carter Ullmann. NTREIS
 - $414,9002 bd3 ba1.2k sqft3922 Gilbert Ave APT 214, Dallas, TX 75219For Sale
 MLS ID #21364806, Loren Hall. NTREIS
 - $459,0002 bd3 ba1.4k sqft4122 Travis St Unit 10, Dallas, TX 75204For SaleMLS ID #21381643, Cody Farris. NTREIS
- $415,0002 bd2 ba1.1k sqft4015 Holland Ave APT 103, Dallas, TX 75219For Sale
 MLS ID #21280871, Rachael Stafford. NTREIS
