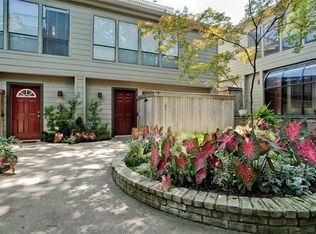
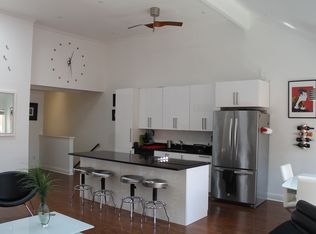
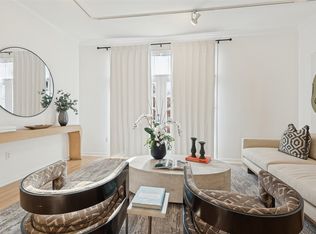
LIONEL MORRISON DESIGN IN UPTOWN. A distinctive corner residence with three private patios, 3920 Travis Street is a compelling expression of contemporary architecture in the heart of Uptown Dallas. Designed by renowned architect Lionel Morrison, this two-level corner residence reveals an intentional interplay of light, volume and material, with soaring ceilings, oversized windows and clean architectural lines that give each room its own character. Museum-finish walls offer a gallery-like backdrop for a personal art collection, while custom art lighting, hardwood floors and thoughtfully placed windows bring warmth and dimension to the interiors. The living room features a fireplace and a connection to the outdoors; the dining area invites intimate dinners beneath statement lighting. The kitchen pairs streamlined cabinetry with Bertazzoni and Bosch appliances, Ann Sacks tile and marble surfaces, reflecting an appreciation for both form and function. Upstairs, two bedrooms feature custom closet systems, while the full bath offers dual sinks and built-in cabinetry. A main-level powder bath completes the thoughtful layout of approximately 1,033 square feet. Rare for an urban condominium, three private patios create distinct opportunities to step outside, enjoy morning coffee, read beneath the trees or host friends for an evening at home. Two assigned spaces in the gated underground garage bring welcome convenience, along with TWO storage closets on the garage level; per the seller, this is the only residence in the community with additional storage advantage. Beyond the front door, the Katy Trail, West Village and Knox shopping and dining destinations place restaurants, boutiques and outdoor recreation within easy reach. For buyers who recognize the enduring value of thoughtful design, this is an opportunity to own a Lionel Morrison residence where architectural pedigree, private outdoor living and a connected Dallas address meet.
For sale
$575,000
3920 Travis St APT 25, Dallas, TX 75204
2beds
1,033sqft
Condominium, Duplex, Single Family Residence
Built in 1985
0.68 Acres Lot
$-- Zestimate®
$557/sqft
$439/mo HOA
What's special
Clean architectural linesThree private patiosOversized windowsHardwood floorsDistinctive corner residenceThoughtfully placed windowsGallery-like backdrop
- 3 hours
- 47
- 4
Zillow last checked:
Listing updated:
Listed by:
Shelle Carrig 0607817 469-443-8765,
Briggs Freeman Sotheby's Int'l 214-350-0400
Source: NTREIS,MLS#: 21440605
Facts & features
Interior
Bedrooms & bathrooms
- Bedrooms: 2
- Bathrooms: 2
- Full bathrooms: 1
- 1/2 bathrooms: 1
Primary bedroom
- Features: Closet Cabinetry, Dual Sinks, Garden Tub/Roman Tub, Walk-In Closet(s)
- Level: Second
- Dimensions: 13 x 11
Bedroom
- Features: Closet Cabinetry
- Level: Second
- Dimensions: 12 x 10
Dining room
- Level: First
- Dimensions: 13 x 10
Other
- Features: Built-in Features, Dual Sinks, Stone Counters
- Level: Second
- Dimensions: 0 x 0
Half bath
- Features: Granite Counters
- Level: First
- Dimensions: 0 x 0
Kitchen
- Features: Built-in Features, Galley Kitchen, Stone Counters
- Level: First
- Dimensions: 9 x 4
Living room
- Level: First
- Dimensions: 14 x 12
Utility room
- Features: Closet, Utility Room
- Level: Second
- Dimensions: 3 x 4
Heating
- Central
Cooling
- Central Air, Electric
Appliances
- Included: Convection Oven, Dishwasher, Electric Cooktop, Electric Oven, Electric Range, Disposal, Microwave, Refrigerator
- Laundry: Laundry in Utility Room, Stacked
Features
- Built-in Features, Decorative/Designer Lighting Fixtures, Double Vanity, High Speed Internet, Cable TV, Vaulted Ceiling(s), Wired for Data, Wired for Sound
- Flooring: Hardwood, Tile, Wood
- Windows: Skylight(s), Window Coverings
- Has basement: Yes
- Number of fireplaces: 1
- Fireplace features: Family Room, Gas Starter, Masonry
Interior area
- Total interior livable area: 1,033 sqft
Property
Parking
- Total spaces: 2
- Parking features: Additional Parking, Assigned, Common, Covered, Direct Access, Underground, Electric Gate, Electric Vehicle Charging Station(s), Garage Faces Front, Garage, Guest, Gated, Secured
- Attached garage spaces: 2
Features
- Levels: Two
- Stories: 2
- Patio & porch: Rear Porch, Patio, Terrace, Balcony, Covered
- Exterior features: Balcony, Courtyard, Outdoor Grill, Private Yard, Storage
- Pool features: None
- Fencing: Brick,Back Yard,Fenced,Front Yard,Gate,High Fence,Privacy,Wood,Wrought Iron
Lot
- Size: 0.68 Acres
- Features: Interior Lot, Landscaped, Sprinkler System, Few Trees, Zero Lot Line
Details
- Parcel number: 00C73380000C00025
Construction
Type & style
- Home type: SingleFamily
- Architectural style: Contemporary/Modern,Loft,Garden Home
- Property subtype: Condominium, Duplex, Single Family Residence
- Attached to another structure: Yes
Materials
- Brick, Frame, Stucco
- Foundation: Combination, Concrete Perimeter, Slab
- Roof: Built-Up
Condition
- Resale
- Year built: 1985
Utilities & green energy
- Sewer: Public Sewer
- Water: Public
- Utilities for property: Sewer Available, Water Available, Cable Available
Green energy
- Energy efficient items: Thermostat
Community & HOA
Community
- Features: Community Mailbox, Curbs, Gated, Sidewalks
- Security: Security Gate, Gated Community, Smoke Detector(s)
- Subdivision: 3920-22 Travis Street Condos
HOA
- Has HOA: Yes
- Services included: Association Management, Gas, Insurance, Maintenance Structure, Sewer, Water
- HOA fee: $439 monthly
- HOA name: Fletcher Community Partners
- HOA phone: 214-874-0900
Location
- Region: Dallas
Financial & listing details
- Price per square foot: $557/sqft
- Tax assessed value: $550,590
- Annual tax amount: $8,823
- Date on market: 11/20/2026
- Listing terms: Cash,Conventional,Other
Estimated market value
Not available
Estimated sales range
Not available
Not available
Price history
| Date | Event | Price |
|---|---|---|
| 11/20/2026 | Listed for sale | $575,000+27.8%$557/sqft |
Source: NTREIS #21440605 Report a problem | ||
| 11/29/2021 | Pending sale | $450,000$436/sqft |
Source: NTREIS #14708230 Report a problem | ||
| 11/20/2021 | Contingent | $450,000$436/sqft |
Source: NTREIS #14708230 Report a problem | ||
| 11/18/2021 | Listed for sale | $450,000+83.7%$436/sqft |
Source: NTREIS #14708230 Report a problem | ||
| 6/18/2014 | Listing removed | $245,000$237/sqft |
Source: Ebby Halliday Realtors #12142061 Report a problem | ||
| 5/16/2014 | Listed for sale | $245,000+22.6%$237/sqft |
Source: Ebby Halliday Realtors #12142061 Report a problem | ||
| 3/16/2011 | Listing removed | $199,900$194/sqft |
Source: Allie Beth Allman & Assoc. #11460368 Report a problem | ||
| 1/17/2011 | Price change | $199,900-4.8%$194/sqft |
Source: Allie Beth Allman & Assoc. #11460368 Report a problem | ||
| 9/23/2010 | Price change | $209,900-4.2%$203/sqft |
Source: Allie Beth Allman & Assoc. #11460368 Report a problem | ||
| 9/14/2010 | Price change | $219,000-4.8%$212/sqft |
Source: Allie Beth Allman & Assoc. #11460368 Report a problem | ||
| 8/20/2010 | Listed for sale | $230,000$223/sqft |
Source: Allie Beth Allman & Assoc. #11460368 Report a problem | ||
Public tax history
| Year | Property taxes | Tax assessment |
|---|---|---|
| 2025 | $8,823 +6% | $550,590 |
| 2024 | $8,323 +8.4% | $550,590 +8.3% |
| 2023 | $7,681 -25% | $508,300 +24.6% |
| 2022 | $10,243 -4.8% | $408,040 |
| 2021 | $10,764 +50.3% | $408,040 +25.4% |
| 2020 | $7,160 +6.3% | $325,400 +6.8% |
| 2019 | $6,736 -4% | $304,740 |
| 2018 | $7,014 +14.9% | $304,740 +9.3% |
| 2017 | $6,104 -16.4% | $278,910 +3.8% |
| 2016 | $7,303 +35.7% | $268,580 +13% |
| 2015 | $5,384 | $237,590 +21.1% |
| 2014 | $5,384 | $196,270 |
| 2013 | -- | -- |
| 2012 | -- | -- |
| 2011 | -- | -- |
| 2010 | -- | -- |
| 2009 | -- | -- |
| 2008 | -- | -- |
| 2007 | -- | -- |
| 2005 | -- | -- |
| 2004 | -- | -- |
| 2003 | -- | -- |
| 2002 | -- | -- |
| 2001 | -- | -- |
Find assessor info on the county website
Monthly payment
Est. payment
Payment breakdown
Explore the cost of this home by adjusting the details. Changes won't be saved.Climate risks
Neighborhood: The Uptown
Nearby schools
Schools provided by the listing agent
- Elementary: Milam
- Middle: Rusk
- High: North Dallas
- District: Dallas ISD
Source: NTREIS. This data may not be complete. We recommend contacting the local school district to confirm school assignments for this home.
Similar homes
- $440,0002 bd2 ba1.4k sqft2305 Worthington St APT 229, Dallas, TX 75204For Sale
 MLS ID #21438808, Claire Khoury. NTREIS
- $575,0002 bd2 ba1.3k sqft3621 Turtle Creek Blvd APT 2D, Dallas, TX 75219For Sale
 MLS ID #21393612, Brandon Fleeman. NTREIS
- $454,0002 bd3 ba1.4k sqft4122 Travis St Unit 10, Dallas, TX 75204For Sale
 MLS ID #21381643, Cody Farris. NTREIS
- $400,0002 bd2 ba1.1k sqft3919 Cole Ave APT 101, Dallas, TX 75204For Sale
 MLS ID #21419157, Racheal Potter. NTREIS
