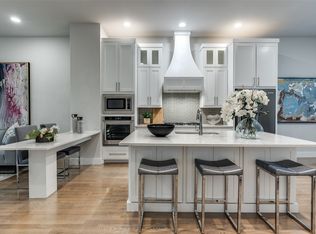
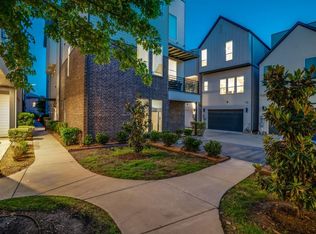
Enjoy the ease of lock-and-leave living in a detached, single-family townhome that lives more like a traditional home. Unlike many townhomes, the kitchen and main living space are located on the first floor, creating an easy, functional layout where you can walk in with groceries and head straight to the kitchen without climbing a flight of stairs.
Thoughtful upgrades and custom details give the home a warmth and character rarely found in townhome living. Beautiful built-ins added by the seller bring both function and personality to the living spaces, while custom Pepper Home curtains and blinds elevate every room. Automated top-down, bottom-up shades provide privacy while still allowing natural light and views of the treetops and blue skies.
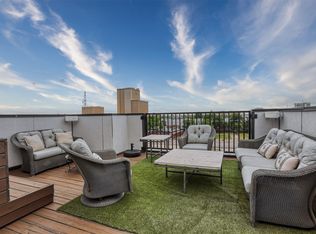
The third floor is another standout, featuring an incredible bonus living space that opens directly onto a spacious, partially covered deck with views of the Downtown Dallas skyline. Whether used as a second living room, home office, entertaining space, or private retreat, this level adds exceptional versatility.
Private, low-maintenance, and full of character, this home offers the best of both worlds: the convenience of lock-and-leave living with the layout, warmth, and privacy of a single-family home.
For sale
$575,000
1137 Manderly Ct, Dallas, TX 75204
2beds
1,887sqft
Single Family Residence
Built in 2018
1,437 Square Feet Lot
$557,900 Zestimate®
$305/sqft
$165/mo HOA
What's special
Beautiful built-insAutomated top-down bottom-up shades
- 34 days
- 373
- 40
Zillow last checked:
Listing updated:
Listed by:
Suzanne Bruning 0697597 214-585-9933,
Meyer Group Real Estate 214-585-9933
Source: NTREIS,MLS#: 21385403
Facts & features
Interior
Bedrooms & bathrooms
- Bedrooms: 2
- Bathrooms: 3
- Full bathrooms: 2
- 1/2 bathrooms: 1
Primary bedroom
- Level: Second
- Dimensions: 14 x 13
Bedroom
- Level: Second
- Dimensions: 12 x 14
Primary bathroom
- Level: Second
- Dimensions: 15 x 13
Other
- Level: Second
- Dimensions: 8 x 4
Kitchen
- Level: First
- Dimensions: 16 x 13
Living room
- Level: First
- Dimensions: 16 x 13
Media room
- Level: Third
- Dimensions: 15 x 17
Heating
- Natural Gas, Zoned
Cooling
- Ceiling Fan(s), Electric, Zoned
Appliances
- Included: Some Gas Appliances, Dryer, Dishwasher, Electric Oven, Gas Cooktop, Disposal, Microwave, Plumbed For Gas, Refrigerator, Tankless Water Heater, Vented Exhaust Fan, Washer
Features
- Built-in Features, Cathedral Ceiling(s), Decorative/Designer Lighting Fixtures, Eat-in Kitchen, High Speed Internet, Kitchen Island, Open Floorplan, Pantry, Cable TV, Walk-In Closet(s)
- Flooring: Carpet, Wood
- Windows: Window Coverings
- Has basement: No
- Has fireplace: No
Interior area
- Total interior livable area: 1,887 sqft
Video & virtual tour
Property
Parking
- Total spaces: 2
- Parking features: Door-Single, Garage, Garage Door Opener, Gated, Private, Garage Faces Rear
- Attached garage spaces: 2
Features
- Levels: Three Or More
- Patio & porch: Deck, Rooftop
- Pool features: None
Lot
- Size: 1,437 Square Feet
- Features: Interior Lot, Landscaped, Sprinkler System, Few Trees
Details
- Parcel number: 000740010A0050000
Construction
Type & style
- Home type: SingleFamily
- Architectural style: Contemporary/Modern,Detached
- Property subtype: Single Family Residence
Materials
- Brick, Fiber Cement
- Foundation: Slab
- Roof: Composition
Condition
- Resale
- Year built: 2018
Utilities & green energy
- Sewer: Public Sewer
- Water: Public
- Utilities for property: Sewer Available, Water Available, Cable Available
Community & HOA
Community
- Features: Gated, Curbs
- Subdivision: Swiss Ave Limited
HOA
- Has HOA: Yes
- Amenities included: Maintenance Front Yard
- Services included: Association Management, Maintenance Grounds
- HOA fee: $165 monthly
- HOA name: Jelly Bird
- HOA phone: 000-000-0000
Location
- Region: Dallas
Financial & listing details
- Price per square foot: $305/sqft
- Tax assessed value: $501,380
- Annual tax amount: $11,164
- Date on market: 9/14/2026
- Cumulative days on market: 34 days
- Listing terms: Cash,Conventional,FHA,VA Loan
Estimated market value
$557,900
$530,000 - $586,000
$3,536/mo
Price history
| Date | Event | Price |
|---|---|---|
| 10/7/2026 | Listed for rent | $3,400$2/sqft |
Source: Zillow Rentals Report a problem | ||
| 9/14/2026 | Listed for sale | $575,000$305/sqft |
Source: NTREIS #21385403 Report a problem | ||
Public tax history
| Year | Property taxes | Tax assessment |
|---|---|---|
| 2025 | $8,038 -5.1% | $501,380 |
| 2024 | $8,468 +5.4% | $501,380 |
| 2023 | $8,034 -6.1% | $501,380 +18.1% |
| 2022 | $8,556 -12% | $424,590 -5.5% |
| 2021 | $9,726 -2.8% | $449,070 |
| 2020 | $10,004 +43.3% | $449,070 +75.8% |
| 2019 | $6,984 | $255,480 |
Find assessor info on the county website
Monthly payment
Est. payment
Payment breakdown
Explore the cost of this home by adjusting the details. Changes won't be saved.Climate risks
Neighborhood: 75204
Nearby schools
Schools provided by the listing agent
- Elementary: Ray
- Middle: Spence
- High: North Dallas
- District: Dallas ISD
Source: NTREIS. This data may not be complete. We recommend contacting the local school district to confirm school assignments for this home.
Similar homes
- $599,9993 bd4 ba2.3k sqft3816 Roseland Ave #C300, Dallas, TX 75204For Sale
 MLS ID #21411580, Jake Inderman. NTREIS
 - $549,0003 bd3 ba2k sqft3513 Bryan St, Dallas, TX 75204For Sale
 MLS ID #21386905, Catriona McCarthy. NTREIS
 - $675,0003 bd5 ba2.3k sqft730 Spanish Oaks Pl, Dallas, TX 75204For Sale
 MLS ID #21374918, Christopher Cole. NTREIS
 - $474,0002 bd3 ba1.7k sqft1320 Palm Springs Ln, Dallas, TX 75204For Sale
 MLS ID #21376708, Amy Messer. NTREIS
