
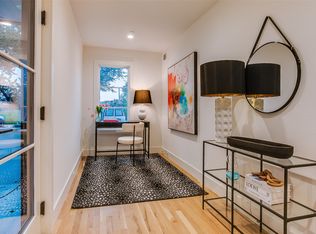
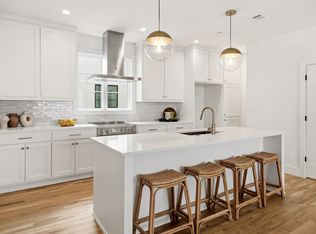
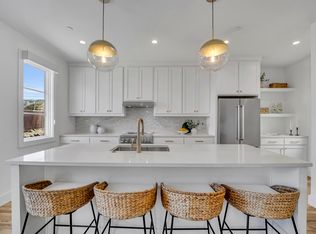
The final true walk-up home available in phase one with living,dining,kitchen on main floor— a rare opportunity featuring a private, fenced front yard overlooking the community dog park.Step inside to refined finishes and thoughtful design at every turn. White oak hardwood floors, quartz countertops, and beautifully crafted tumbled and glazed tile backsplashes create a sophisticated yet inviting aesthetic. The chef-inspired kitchen is anchored by a premium Bertazzoni appliance package, abundant cabinetry, and generous prep space — perfectly suited for entertaining or effortless everyday living.
Expansive casement windows bathe the interiors in natural light, enhancing the open-concept layout and highlighting the home’s clean lines and modern elegance. The distinctive walk-up design paired with the charming fenced yard offers a seamless indoor-outdoor lifestyle — ideal for morning coffee, relaxing evenings, or enjoying time with pets just steps from the park.Residents benefit from direct access to the White Rock Trail, providing an easy connection to White Rock Lake and the Dallas Arboretum only minutes away — delivering the perfect balance of nature, recreation, and urban convenience in the heart of Lakewood.
For sale
$549,000
7207 Gaston Ave #102, Dallas, TX 75206
2beds
1,465sqft
:
Get pre-qualified$4,442/mo
Condominium
Built in 2024
-- sqft lot
$536,100 Zestimate®
$375/sqft
$438/mo HOA
What's special
Refined finishesCharming fenced yardExpansive casement windowsWhite oak hardwood floorsQuartz countertopsThoughtful designChef-inspired kitchen
- 40 days |
- 182 |
- 13 |
Zillow last checked:
Listing updated:
Listed by:
Nadine Kelsall-Meyer 0547012 214-585-9933,
Meyer Group Real Estate 214-585-9933
Source: NTREIS,MLS#: 21300836
Facts & features
Interior
Bedrooms & bathrooms
- Bedrooms: 2
- Bathrooms: 3
- Full bathrooms: 2
- 1/2 bathrooms: 1
Primary bedroom
- Features: Walk-In Closet(s)
- Level: Third
- Dimensions: 11 x 14
Bedroom
- Level: Third
- Dimensions: 11 x 11
Dining room
- Features: Split Bedrooms
- Level: Second
- Dimensions: 10 x 9
Kitchen
- Level: Second
- Dimensions: 11 x 15
Living room
- Level: Second
- Dimensions: 15 x 17
Heating
- Electric
Cooling
- Central Air
Appliances
- Included: Dishwasher, Electric Range, Disposal, Microwave
Features
- Decorative/Designer Lighting Fixtures, Double Vanity, Eat-in Kitchen, High Speed Internet, Kitchen Island, Multiple Staircases, Open Floorplan, Vaulted Ceiling(s), Walk-In Closet(s), Wired for Sound
- Flooring: Combination, Marble, Wood
- Has basement: No
- Has fireplace: No
- Fireplace features: Electric
Interior area
- Total interior livable area: 1,465 sqft
Video & virtual tour
Property
Parking
- Total spaces: 2
- Parking features: Door-Multi
- Attached garage spaces: 2
Features
- Levels: Three Or More
- Patio & porch: Balcony
- Exterior features: Balcony, Other
- Pool features: None
- Fencing: Wrought Iron
Lot
- Size: 1.1 Acres
Details
- Parcel number: 2745 00A 00500 7DA2745 00A
Construction
Type & style
- Home type: Condo
- Architectural style: Contemporary/Modern
- Property subtype: Condominium
- Attached to another structure: Yes
Materials
- Brick
- Foundation: Slab
- Roof: Other
Condition
- Year built: 2024
Utilities & green energy
- Sewer: Public Sewer
- Water: Public
- Utilities for property: Sewer Available, Water Available
Community & HOA
Community
- Subdivision: Lakeside
HOA
- Has HOA: Yes
- Amenities included: Maintenance Front Yard
- Services included: Association Management, Insurance, Internet, Maintenance Grounds, Pest Control, Sewer, Trash, Water
- HOA fee: $438 monthly
- HOA name: Tbd
- HOA phone: 817-307-4356
Location
- Region: Dallas
Financial & listing details
- Price per square foot: $375/sqft
- Tax assessed value: $517,140
- Annual tax amount: $11,243
- Date on market: 6/12/2026
- Cumulative days on market: 131 days
Estimated market value
$536,100
$509,000 - $563,000
$3,171/mo
Price history
| Date | Event | Price |
|---|---|---|
| 6/12/2026 | Listed for sale | $549,000-6.8%$375/sqft |
Source: NTREIS #21300836 Report a problem | ||
| 6/1/2026 | Listing removed | $589,000$402/sqft |
Source: NTREIS #21222629 Report a problem | ||
| 5/19/2026 | Price change | $589,000-1.7%$402/sqft |
Source: NTREIS #21222629 Report a problem | ||
| 4/21/2026 | Price change | $599,000-1.6%$409/sqft |
Source: NTREIS #21222629 Report a problem | ||
| 3/30/2026 | Listed for sale | $609,000+3.4%$416/sqft |
Source: NTREIS #21222629 Report a problem | ||
| 4/26/2025 | Listing removed | $589,000$402/sqft |
Source: NTREIS #20881206 Report a problem | ||
| 3/25/2025 | Listed for sale | $589,000$402/sqft |
Source: NTREIS #20881206 Report a problem | ||
Public tax history
| Year | Property taxes | Tax assessment |
|---|---|---|
| 2025 | $11,243 +104.8% | $517,140 +110.5% |
| 2024 | $5,491 | $245,660 |
Find assessor info on the county website
Monthly payment
Est. payment
Payment breakdown
Explore the cost of this home by adjusting the details. Changes won't be saved.Climate risks
Neighborhood: Lakewood
Nearby schools
GreatSchools rating
- 10/10Lakewood Elementary SchoolGrades: K-5Distance: 1.1 mi
- 6/10J L Long Middle SchoolGrades: 6-8Distance: 1.2 mi
- 5/10Woodrow Wilson High SchoolGrades: 9-12Distance: 1.2 mi
Schools provided by the listing agent
- Elementary: Lakewood
- Middle: Long
- High: Woodrow Wilson
- District: Dallas ISD
Source: NTREIS. This data may not be complete. We recommend contacting the local school district to confirm school assignments for this home.
- $499,0002 bd3 ba1.4k sqft7207 Gaston Ave #203, Dallas, TX 75206Pending

- $--2 bd3 ba1.9k sqft7207 Gaston Ave #601, Dallas, TX 75206Sold
- $--2 bd3 ba1.8k sqft7207 Gaston Ave #503, Dallas, TX 75214Sold
- $659,0002 bd3 ba1.8k sqft7207 Gaston Ave #1303, Dallas, TX 75214For Sale

- $459,0002 bd3 ba1.3k sqft7207 Gaston Ave #902, Dallas, TX 75206For Sale
- $449,0002 bd3 ba1.3k sqft7207 Gaston Ave #1002, Dallas, TX 75206For Sale
- $625,0002 bd3 ba1.6k sqft7207 Gaston Ave #906, Dallas, TX 75206For Sale
- $81,830-- bd1 ba1.1k sqft2307 Connecticut Ln #A, Dallas, TX 75214Off Market
A local agent can set up tours, give advice and negotiate with sellers.
A local lender can help you make sure your offer is ready when you are.
Similar homes
- $459,0002 bd3 ba1.3k sqft7207 Gaston Ave #902, Dallas, TX 75206For Sale
 MLS ID #21334171, Nadine Kelsall-Meyer. NTREIS
 - $449,0002 bd3 ba1.3k sqft7207 Gaston Ave #1002, Dallas, TX 75206For SaleMLS ID #21319627, Nadine Kelsall-Meyer. NTREIS
- $625,0002 bd3 ba1.6k sqft7207 Gaston Ave #906, Dallas, TX 75206For Sale
 MLS ID #21309937, Nadine Kelsall-Meyer. NTREIS
 - $550,0002 bd3 ba1.5k sqft5647 Live Oak St #103, Dallas, TX 75206For Sale
 MLS ID #21260904, Jason Saucedo. NTREIS
 - $569,9002 bd3 ba1.5k sqft5647 Live Oak St #104, Dallas, TX 75206For SaleMLS ID #21270293, Jason Saucedo. NTREIS
- $569,9002 bd3 ba1.5k sqft5647 Live Oak St #102, Dallas, TX 75206For SaleMLS ID #21267151, Jason Saucedo. NTREIS
- $575,0002 bd3 ba1.5k sqft5647 Live Oak St #105, Dallas, TX 75206For SaleMLS ID #21267740, Jason Saucedo. NTREIS
- $599,0003 bd3 ba1.8k sqft5912 Ross Ave Unit 10, Dallas, TX 75206For SaleMLS ID #21309380, Miranda Ewing. NTREIS
- $549,9002 bd3 ba1.6k sqft4811 Manett St #101, Dallas, TX 75204For SaleMLS ID #21292348, Jeremy Larsen. NTREIS
- $475,0002 bd3 ba1.2k sqft5647 Live Oak St #101, Dallas, TX 75206For SaleMLS ID #21267087, Jason Saucedo. NTREIS
- $500,0002 bd3 ba1.4k sqft5705 Live Oak St #D, Dallas, TX 75206For SaleMLS ID #21224874, Jennifer Templeton. NTREIS
- $475,0002 bd3 ba1.4k sqft5705 Live Oak St #B, Dallas, TX 75206For SaleMLS ID #21278917, Jennifer Templeton. NTREIS
- $565,0002 bd3 ba1.7k sqft4211 Rawlins St Unit 530, Dallas, TX 75219For SaleMLS ID #21215465, Amy Galley. NTREIS
- $499,0002 bd3 ba2k sqft3170 Carmel St #103, Dallas, TX 75204For SaleMLS ID #21268324, Samuel Dickie. NTREIS
- $535,0003 bd3 ba2.1k sqft4618 Columbia Ave #2A, Dallas, TX 75226For SaleMLS ID #21306474, Connie Segovia. NTREIS
- $434,0002 bd3 ba1.4k sqft2623 Kimsey Dr APT 101, Dallas, TX 75235For SaleMLS ID #21338626, Deborah Jaramillo. NTREIS
- $675,0002 bd4 ba2.1k sqft5907 Lindell Ave Unit A, Dallas, TX 75206For SaleMLS ID #21246132, Santina Kornajcik. NTREIS
- $500,0002 bd3 ba1.5k sqft1504 Burlew St Unit 101, Dallas, TX 75204For SaleMLS ID #21326648, Candace Carew. NTREIS
- $575,0002 bd3 ba1.5k sqft381 E Greenbriar Ln #1001, Dallas, TX 75203For SaleMLS ID #21334043, Lauren von Rosenberg. NTREIS
- $440,0002 bd3 ba1.4k sqft1727 Caddo St Unit 103, Dallas, TX 75204For SaleMLS ID #21064827, Christi Weinstein. NTREIS
