Recently staged by Dallas Staging Co to show exceptional entertaining and family flow throughout the main living areas and kitchen, as well as the primary suite. Very Extensive 9 month renovation and addition with stucco and silver mist stone facade and new primary suite and family room on single story oversized corner lot Lakewood home in Lakewood Elementary. 4 bed 3 full bath with new primary suite and new large family room, with new attached 23 by 20 oversized garage accessed by alley. Located steps from White Rock trail and a short bike or golf cart to White Rock or Hillside Village, just a few miles from downtown and uptown, this house has an amazing location with easy access everywhere. Vaulted ceilings with white oak beams, new family room with full wood and beam vaulted ceiling, 3 different types of high end exotic Quartzite, custom built white oak vanities, new plumbing, main line, electric, HVAC, roof, on demand tankless water heater, drainage, appliances, landscaping, hardscaping and the list goes on and on. New primary suite separate from other 3 bedrooms and 2 baths, with vaulted white oak ceiling, spa like bathroom with oversized wet room with dual showerheads, freestanding beveled tub, white oak custom vanity with Taj Mahal countertops New Trex 480 sq ft Trex decking between new primary suite and new oversized family room. Oversized 23 by 20 new garage addition with easy alley access because of the oversized corner lot, large fenced and sodded side yard great for kids or dogs, with two extra paved parking spots and new sprinkler system. Large laundry room with custom built storage and bench. No expense spared on this amazing custom home with 4 bedrooms, 3 full baths, 2 living rooms, and a dining room all flowing well together on one story.
For sale
Price cut: $20K (10/2)
$1,280,000
7103 Westbrook Ln, Dallas, TX 75214
4beds
2,535sqft
Single Family Residence
Built in 1954
10,759 Square Feet Lot
$1,224,500 Zestimate®
$505/sqft
$-- HOA
What's special
New large family roomFreestanding beveled tubNew sprinkler systemPrimary suiteNew primary suite
- 84 days
- 1,265
- 124
Zillow last checked:
Listing updated:
Listed by:
Brian Bailey 0515938 214-563-1131,
Mustang Realty Group 214-563-1131
Source: NTREIS,MLS#: 21309896
Facts & features
Interior
Bedrooms & bathrooms
- Bedrooms: 4
- Bathrooms: 3
- Full bathrooms: 3
Primary bedroom
- Features: Closet Cabinetry, Ceiling Fan(s), Dual Sinks, En Suite Bathroom, Walk-In Closet(s)
- Level: First
- Dimensions: 15 x 14
Bedroom
- Level: First
- Dimensions: 15 x 13
Family room
- Features: Ceiling Fan(s)
- Level: First
- Dimensions: 20 x 19
Living room
- Level: First
- Dimensions: 16 x 13
Appliances
- Included: Built-In Refrigerator, Dishwasher, Disposal, Gas Range, Gas Water Heater, Microwave, Refrigerator, Vented Exhaust Fan, Wine Cooler
Features
- Built-in Features, Chandelier, Dry Bar, Decorative/Designer Lighting Fixtures, Double Vanity, High Speed Internet, Kitchen Island, Open Floorplan, Pantry, Cable TV, Vaulted Ceiling(s), Natural Woodwork, Walk-In Closet(s)
- Has basement: No
- Has fireplace: No
Interior area
- Total interior livable area: 2,535 sqft
Video & virtual tour
Property
Parking
- Total spaces: 2
- Parking features: Additional Parking, Alley Access
- Attached garage spaces: 2
Features
- Levels: One
- Stories: 1
- Pool features: None
Lot
- Size: 10,759 Square Feet
Details
- Parcel number: 00000243649000000
Construction
Type & style
- Home type: SingleFamily
- Architectural style: Detached
- Property subtype: Single Family Residence
Condition
- Year built: 1954
Utilities & green energy
- Sewer: Public Sewer
- Water: Public
- Utilities for property: Sewer Available, Water Available, Cable Available
Community & HOA
Community
- Subdivision: Mockingbird Meadows
HOA
- Has HOA: No
Location
- Region: Dallas
Financial & listing details
- Price per square foot: $505/sqft
- Tax assessed value: $869,160
- Annual tax amount: $19,354
- Date on market: 7/23/2026
- Cumulative days on market: 84 days
Estimated market value
$1,224,500
$1.16M - $1.29M
$4,265/mo
Price history
| Date | Event | Price |
|---|---|---|
| 10/2/2026 | Price change | $1,280,000-1.5%$505/sqft |
Source: NTREIS #21309896 Report a problem | ||
| 7/23/2026 | Listed for sale | $1,300,000+73.6%$513/sqft |
Source: NTREIS #21309896 Report a problem | ||
| 8/8/2025 | Sold | -- |
Source: NTREIS #20974921 Report a problem | ||
| 8/8/2025 | Pending sale | $749,000$295/sqft |
Source: NTREIS #20974921 Report a problem | ||
| 7/28/2025 | Contingent | $749,000$295/sqft |
Source: NTREIS #20974921 Report a problem | ||
| 7/17/2025 | Price change | $749,000-2.6%$295/sqft |
Source: NTREIS #20974921 Report a problem | ||
| 6/19/2025 | Listed for sale | $769,000-2.5%$303/sqft |
Source: NTREIS #20974921 Report a problem | ||
| 6/19/2025 | Listing removed | $789,000$311/sqft |
Source: NTREIS #20910325 Report a problem | ||
| 4/21/2025 | Listed for sale | $789,000+49.1%$311/sqft |
Source: NTREIS #20910325 Report a problem | ||
| 9/22/2020 | Listing removed | $529,000$209/sqft |
Source: Compass RE Texas, LLC. #14410134 Report a problem | ||
| 9/1/2020 | Pending sale | $529,000$209/sqft |
Source: Compass RE Texas, LLC. #14410134 Report a problem | ||
| 8/14/2020 | Listed for sale | $529,000+60.4%$209/sqft |
Source: Compass RE Texas, LLC. #14410134 Report a problem | ||
| 10/1/2013 | Sold | -- |
Source: Agent Provided Report a problem | ||
| 8/30/2013 | Listed for sale | $329,900$130/sqft |
Source: Visual Tour #12017433 Report a problem | ||
Public tax history
| Year | Property taxes | Tax assessment |
|---|---|---|
| 2025 | $12,674 +7.1% | $869,160 +9.9% |
| 2024 | $11,837 +8% | $791,030 +7.9% |
| 2023 | $10,959 -4.5% | $733,230 +19.6% |
| 2022 | $11,476 -14.8% | $613,010 +20% |
| 2021 | $13,475 +64.6% | $510,790 +38.1% |
| 2020 | $8,186 +1.9% | $370,000 +0.8% |
| 2019 | $8,032 +6.1% | $367,000 +11.9% |
| 2018 | $7,573 +2.7% | $327,870 -1.8% |
| 2017 | $7,373 -1.7% | $334,000 -1.7% |
| 2016 | $7,504 +6.4% | $339,670 +7.5% |
| 2015 | $7,050 | $315,910 +1.3% |
| 2014 | $7,050 | $311,820 |
| 2013 | -- | -- |
| 2012 | -- | -- |
| 2011 | -- | -- |
| 2010 | -- | -- |
| 2009 | -- | -- |
| 2008 | -- | -- |
| 2007 | -- | -- |
| 2005 | -- | -- |
| 2004 | -- | -- |
| 2003 | -- | -- |
| 2002 | -- | -- |
| 2001 | -- | -- |
Find assessor info on the county website
Monthly payment
Est. payment
Payment breakdown
Explore the cost of this home by adjusting the details. Changes won't be saved.Climate risks
Neighborhood: 75214
Nearby schools
Schools provided by the listing agent
- Elementary: Lakewood
- Middle: Long
- High: Woodrow Wilson
- District: Dallas ISD
Source: NTREIS. This data may not be complete. We recommend contacting the local school district to confirm school assignments for this home.
Similar homes
- $1,225,0004 bd3 ba2.9k sqft6866 Burwood Ln, Dallas, TX 75214For Sale
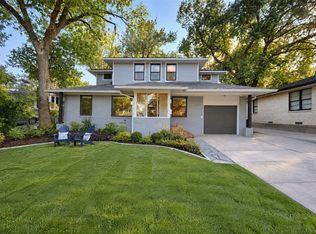 MLS ID #21406621, Alessandro Cola. NTREIS
 - $1,175,0004 bd3 ba3.1k sqft6214 Glennox Ln, Dallas, TX 75214For Sale
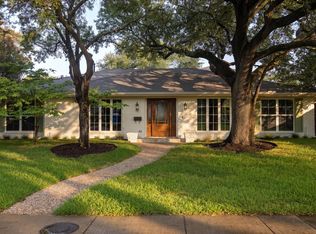 MLS ID #21392335, Kaitlyn Bownds. NTREIS
 - $1,075,0004 bd4 ba3k sqft6306 Glennox Ln, Dallas, TX 75214For Sale
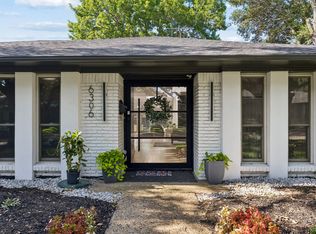 MLS ID #21340636, Curtis Rose. NTREIS
 - $1,395,0003 bd3 ba2.2k sqft6242 Prospect Ave, Dallas, TX 75214For Sale
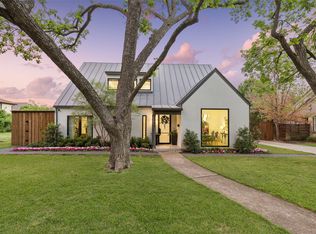 MLS ID #21387629, Elizabeth Wisdom. NTREIS
