Tucked into the quaint and highly desirable Lochwood neighborhood, this beautiful home sits on an oversized corner lot directly across from a lush greenbelt. Thoughtfully updated throughout, the home previously underwent a full renovation down to the studs, including updated electrical, PEX water lines, PVC plumbing, and spray foam insulation.
A recent expansion of the attached garage created a rare and highly versatile garage space, featuring three single-car doors with additional width to accommodate a fourth vehicle. With room for oversized vehicles and ceilings tall enough to accommodate a lift, this standout space is ideal for car enthusiasts, collectors, hobbyists, storage, workshop use, or weekend projects.
Light-filled living spaces showcase rich wood floors and a highly livable open floor plan designed for both everyday comfort and entertaining. The expansive living and dining area centers around a cozy fireplace, creating a warm and inviting atmosphere. The thoughtfully updated kitchen features granite countertops, modern cabinetry, stainless steel appliances, a five-burner gas cooktop, and a large breakfast bar perfect for gathering with family and friends.
Offering the rare advantage of two primary bedrooms—one downstairs and one upstairs—this home provides excellent flexibility for multi-generational living, guests, or a private retreat. Outside, the deck and spacious yard create an ideal setting for relaxing or entertaining.
Located within the award-winning Martha Turner Reilly Elementary School attendance zone, the home is just a short bike ride from White Rock Lake, the Dallas Arboretum and Botanical Garden, Casa Linda Plaza, and nearby restaurants and coffee shops.
Sold
Price Unknown
11730 Cimarec St, Dallas, TX 75218
3beds
1,924sqft
Single Family Residence
Built in 1958
10,367 Square Feet Lot
$639,200 Zestimate®
$--/sqft
$3,518 Estimated rent
Home value
$639,200
$588,000 - $690,000
$3,518/mo
Zestimate® history
Owner options
List your home for rent
$3,518/mo
Rent Zestimate®
Find your next renter with Zillow Rental Manager. Plus, with online applications, you can quickly screen prospective tenants – for free.
$3,518/mo
Rent Zestimate®
Refinance and save
Refinancing to a lower rate could help reduce your monthly payments and save thousands over the life of the loan.
Explore your selling options
Work with a Zillow partner agent
Leverage their expertise and Zillow's premium Showcase listings to get your home seen by more buyers.
Get startedList with your own agent
Get your home in front of millions of buyers by listing it on Zillow.
Learn how to do itSell it yourself
Take full control of how buyers see your home on Zillow by listing For Sale by Owner (FSBO).
List your homeWhat's special
Zillow last checked:
Listing updated:
Listed by:
Valerie Neely 0453795 214-369-6000,
Dave Perry Miller Real Estate 214-369-6000
Bought with:
Logan McPherson, 0738932
All City
Source: NTREIS,MLS#: 21278743
Facts & features
Interior
Bedrooms & bathrooms
- Bedrooms: 3
- Bathrooms: 3
- Full bathrooms: 3
Primary bedroom
- Features: Garden Tub/Roman Tub, Separate Shower
- Level: First
- Dimensions: 18 x 10
Primary bedroom
- Features: En Suite Bathroom, Separate Shower
- Level: Second
- Dimensions: 18 x 10
Bedroom
- Features: En Suite Bathroom
- Level: First
- Dimensions: 11 x 11
Dining room
- Level: First
- Dimensions: 18 x 9
Kitchen
- Level: First
- Dimensions: 16 x 8
Living room
- Level: First
- Dimensions: 17 x 18
Utility room
- Level: First
- Dimensions: 8 x 6
Heating
- Central, Natural Gas
Cooling
- Central Air, Ceiling Fan(s), Electric
Appliances
- Included: Dishwasher, Electric Range, Disposal, Microwave
Features
- Granite Counters, Kitchen Island, Loft, Multiple Master Suites, Open Floorplan, Cable TV, Walk-In Closet(s)
- Flooring: Carpet, Ceramic Tile, Wood
- Windows: Bay Window(s)
- Has basement: No
- Number of fireplaces: 1
- Fireplace features: Living Room, Wood Burning
Interior area
- Total interior livable area: 1,924 sqft
Property
Parking
- Total spaces: 4
- Parking features: Additional Parking, Electric Vehicle Charging Station(s), Garage, Garage Door Opener
- Attached garage spaces: 3
- Covered spaces: 4
Features
- Levels: Two
- Stories: 2
- Patio & porch: Deck
- Exterior features: Private Yard
- Pool features: None
- Fencing: Wood
Lot
- Size: 10,367 Square Feet
- Features: Back Yard, Corner Lot, Backs to Greenbelt/Park, Lawn, Landscaped, Few Trees
- Residential vegetation: Grassed
Details
- Parcel number: 00000381520000000
Construction
Type & style
- Home type: SingleFamily
- Architectural style: Traditional,Detached
- Property subtype: Single Family Residence
Materials
- Brick
- Foundation: Pillar/Post/Pier
- Roof: Composition,Shingle
Condition
- Year built: 1958
Utilities & green energy
- Sewer: Public Sewer
- Water: Public
- Utilities for property: Sewer Available, Water Available, Cable Available
Community & HOA
Community
- Security: Smoke Detector(s)
- Subdivision: Lochwood
HOA
- Has HOA: No
Location
- Region: Dallas
Financial & listing details
- Tax assessed value: $605,170
- Annual tax amount: $13,475
- Date on market: 6/5/2026
- Listing terms: Cash,Conventional
Price history
| Date | Event | Price |
|---|---|---|
| 7/10/2026 | Sold | -- |
Source: NTREIS #21278743 Report a problem | ||
| 6/12/2026 | Pending sale | $650,000+294.2%$338/sqft |
Source: NTREIS #21278743 Report a problem | ||
| 6/27/2014 | Listing removed | $1,795$1/sqft |
Source: EXODUS REAL ESTATE #12160202 Report a problem | ||
| 6/22/2014 | Price change | $1,795-10%$1/sqft |
Source: EXODUS REAL ESTATE #12160202 Report a problem | ||
| 6/15/2014 | Listed for rent | $1,995$1/sqft |
Source: EXODUS REAL ESTATE #12160202 Report a problem | ||
| 4/10/2012 | Listing removed | $164,900$86/sqft |
Source: Homepath #11742696 Report a problem | ||
| 3/23/2012 | Listed for sale | $164,900$86/sqft |
Source: Homepath #11742696 Report a problem | ||
| 3/19/2012 | Sold | -- |
Source: Public Record Report a problem | ||
| 9/16/2008 | Sold | -- |
Source: Agent Provided Report a problem | ||
Public tax history
| Year | Property taxes | Tax assessment |
|---|---|---|
| 2025 | $9,990 +3.8% | $605,170 |
| 2024 | $9,622 +8.2% | $605,170 +2.6% |
| 2023 | $8,893 -5.5% | $589,720 |
| 2022 | $9,414 +3.1% | $589,720 +28.5% |
| 2021 | $9,135 +7.3% | $458,860 |
| 2020 | $8,513 +9.6% | $458,860 +8.7% |
| 2019 | $7,769 +10.8% | $421,990 +38.5% |
| 2018 | $7,012 -5.7% | $304,670 +11.4% |
| 2017 | $7,435 +29.6% | $273,420 +29.6% |
| 2016 | $5,737 +48% | $210,980 +13.6% |
| 2015 | $3,875 | $185,790 +4% |
| 2014 | $3,875 | $178,630 |
| 2013 | -- | -- |
| 2012 | -- | -- |
| 2011 | -- | -- |
| 2010 | -- | -- |
| 2009 | -- | -- |
| 2008 | -- | -- |
| 2007 | -- | -- |
| 2005 | -- | -- |
| 2004 | -- | -- |
| 2003 | -- | -- |
| 2002 | -- | -- |
| 2001 | -- | -- |
Find assessor info on the county website
Neighborhood: Lochwood
Nearby homes
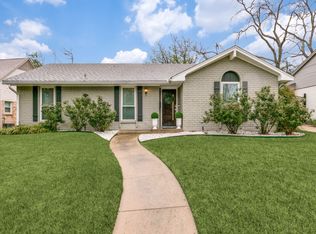
- $--3 bd2 ba1.8k sqft11726 Cimarec St, Dallas, TX 75218Sold
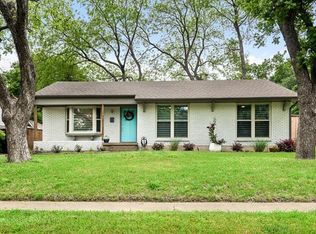
- $547,4003 bd2 ba1.4k sqft11720 Cimarec St, Dallas, TX 75218Off Market
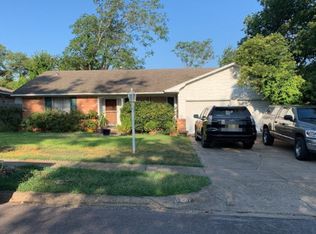
- $470,3003 bd2 ba1.3k sqft11731 Rogue Way, Dallas, TX 75218Off Market
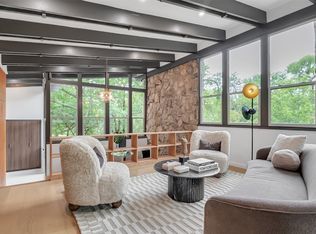
- $--3 bd2 ba2.2k sqft11737 Rogue Way, Dallas, TX 75218Sold
- $424,4003 bd2 ba1.3k sqft11727 Rogue Way, Dallas, TX 75218Off Market
- $485,4003 bd2 ba1.3k sqft11729 Cimarec St, Dallas, TX 75218Off Market
- $487,7003 bd2 ba1.4k sqft11716 Cimarec St, Dallas, TX 75218Off Market
- $554,8003 bd2 ba1.7k sqft11723 Cimarec St, Dallas, TX 75218Off Market
Nearby schools
GreatSchools rating
- 7/10Martha Turner Reilly Elementary SchoolGrades: PK-5Distance: 0.4 mi
- 5/10Robert T Hill Middle SchoolGrades: 6-8Distance: 0.6 mi
- 4/10Bryan Adams High SchoolGrades: 9-12Distance: 2 mi
Schools provided by the listing agent
- Elementary: Reilly
- Middle: Robert Hill
- High: Adams
- District: Dallas ISD
Source: NTREIS. This data may not be complete. We recommend contacting the local school district to confirm school assignments for this home.
Get a cash offer in 3 minutes
Find out how much your home could sell for in as little as 3 minutes with a no-obligation cash offer.
Estimated market value
$639,200
Get a cash offer in 3 minutes
Find out how much your home could sell for in as little as 3 minutes with a no-obligation cash offer.
Estimated market value
$639,200
- Texas
- Dallas County
- Dallas
- 75218
- Lochwood
- 11730 Cimarec St
