Exceptional 10.223-acre property with US Hwy 82E frontage, offering a spacious 3,600-square-foot climate-controlled two-story brick home, in-ground Gunite pool, patio, barn, three-car garage, and storage building.
The home features a main-level primary suite with en-suite bath and two walk-in closets, an open kitchen with island, double ovens, pantry, breakfast area, great room, formal living and dining rooms, office with walk-in closet, laundry room, powder room, and under-stair storage. Upstairs includes a large game room, two bedrooms with private dressing areas, vanities, sinks, and walk-in closets, plus a full bath and linen closet.
Outdoor amenities include a diving pool with rock waterfall, diving board, pergola, and approximately 540 square feet of patio and pool-decking area. The 880-square-foot three-car garage provides ample vehicle, storage, hobby, or workspace options.
The 2,448-square-foot barn includes covered awnings, a concrete center alley, sliding doors and gates, two lockable rooms, an animal washroom with stocks, loft, and space curbed for up to nine horse stalls. A separate storage shed with loft completes this versatile country property.
All square footage, room dimensions, and property boundaries provided are estimates only and are intended for general informational purposes. No warranty is made regarding the accuracy of these measurements. It is the sole responsibility of the buyer to perform their own due diligence and verify all dimensions through a licensed appraiser or surveyor prior to closing.
For sale
$950,000
16582 Us Highway 82 E, Honey Grove, TX 75446
3beds
3,600sqft
Single Family Residence
Built in 2000
10.22 Acres Lot
$-- Zestimate®
$264/sqft
$-- HOA
What's special
In-ground gunite poolStorage buildingGreat roomThree-car garageDiving boardOpen kitchen with islandLaundry room
- 6 days
- 148
- 10
Zillow last checked:
Listing updated:
Listed by:
Scott Michalak 0725985 214-636-3600,
Weichert Realtors-Solid Ground 903-583-4900
Source: NTREIS,MLS#: 21370087
Facts & features
Interior
Bedrooms & bathrooms
- Bedrooms: 3
- Bathrooms: 3
- Full bathrooms: 2
- 1/2 bathrooms: 1
Primary bedroom
- Features: Dual Sinks, En Suite Bathroom, Walk-In Closet(s)
- Level: First
- Dimensions: 17 x 19
Bedroom
- Features: Walk-In Closet(s)
- Level: Second
- Dimensions: 12 x 26
Bedroom
- Features: Walk-In Closet(s)
- Level: Second
- Dimensions: 12 x 28
Breakfast room nook
- Level: First
- Dimensions: 14 x 12
Den
- Features: Fireplace
- Level: First
- Dimensions: 23 x 22
Living room
- Level: First
- Dimensions: 12 x 15
Loft
- Level: Second
- Dimensions: 14 x 30
Office
- Level: First
- Dimensions: 14 x 11
Heating
- Central, Electric, Fireplace(s)
Cooling
- Central Air
Appliances
- Included: Double Oven, Dishwasher, Disposal, Microwave
Features
- Cathedral Ceiling(s), Double Vanity, High Speed Internet, Kitchen Island, Loft, Open Floorplan, Pantry, Cable TV, Vaulted Ceiling(s), Walk-In Closet(s)
- Flooring: Carpet, Ceramic Tile
- Has basement: No
- Number of fireplaces: 1
- Fireplace features: Living Room, Wood Burning
Interior area
- Total interior livable area: 3,600 sqft
Property
Parking
- Total spaces: 3
- Parking features: Garage, Garage Door Opener, Garage Faces Side
- Attached garage spaces: 3
Features
- Levels: Two
- Stories: 2
- Patio & porch: Rear Porch, Covered, Patio
- Pool features: Gunite, In Ground, Pool
Lot
- Size: 10.22 Acres
Details
- Parcel number: 000099043
Construction
Type & style
- Home type: SingleFamily
- Architectural style: Detached
- Property subtype: Single Family Residence
Materials
- Foundation: Slab
- Roof: Composition
Condition
- Year built: 2000
Utilities & green energy
- Sewer: Aerobic Septic
- Utilities for property: Septic Available, Cable Available
Community & HOA
Community
- Subdivision: David Murphy Surv A-716
HOA
- Has HOA: No
Location
- Region: Honey Grove
Financial & listing details
- Price per square foot: $264/sqft
- Annual tax amount: $419
- Date on market: 8/29/2026
- Cumulative days on market: 10 days
- Listing terms: Cash,Conventional,1031 Exchange
Estimated market value
Not available
Estimated sales range
Not available
Not available
Price history
| Date | Event | Price |
|---|---|---|
| 8/29/2026 | Listed for sale | $950,000$264/sqft |
Source: NTREIS #21370087 Report a problem | ||
Public tax history
Tax history is unavailable.
Monthly payment
Est. payment
Payment breakdown
Explore the cost of this home by adjusting the details. Changes won't be saved.Climate risks
Neighborhood: 75446
Nearby schools
Schools provided by the listing agent
- Elementary: Honeygrove
- Middle: Honeygrove
- High: Honeygrove
- District: Honey Grove ISD
Source: NTREIS. This data may not be complete. We recommend contacting the local school district to confirm school assignments for this home.

Similar homes
- $998,0003 bd2 ba2k sqft17311 Us Highway 82 E, Honey Grove, TX 75446For Sale
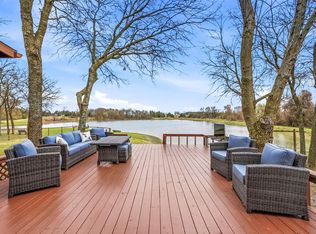 MLS ID #21210011, Farrah Zargaran. NTREIS
 - $865,0003 bd3 ba2k sqft1101 County Road 2810, Honey Grove, TX 75446For Sale
 MLS ID #21317071, Michael Greiner. NTREIS
 - $875,0002 bd4 ba3.6k sqft2000 County Road 2420, Honey Grove, TX 75446For Sale
 MLS ID #21238033, Karen Marsh. NTREIS
 - $949,9995 bd3 ba3.2k sqft1880 County Road 2610, Bonham, TX 75418For Sale
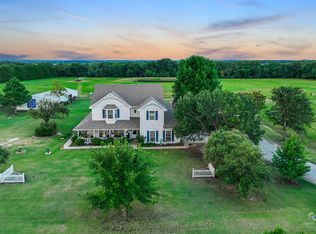 MLS ID #21336163, Jessica Clemens. NTREIS
