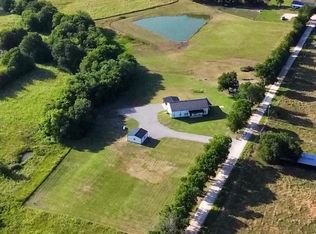
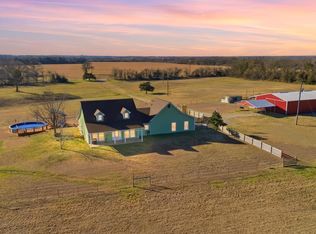
Escape to peaceful country living with this beautiful North Texas property located in Honey Grove. Situated on over 25 scenic acres, this property offers privacy, space, and convenient highway access perfect for a homestead, Airbnb investment, or buy-hold for future development. The home features 2,067 square feet of living space with 3 bedrooms and 2 full bathrooms and a comfortable layout designed for relaxed country living.This includes a large sunroom and two outdoor decks overlooking the pond. The area is experiencing increased attention due to nearby outdoor recreation and lake development, making this property appealing for both lifestyle buyers and long-term investment. The property includes a large shop and garage complete with electric and a built-in car-port attached. There is an underground storm shelter that can fit 4-6 people, 4-acre pond with Bigmouth Bass, a floating and moveable pond deck, and a 10ft fishing boat that all stay with the property and new homeowners. Seller is willing to negotiate a 35HP tractor with lawn maintenance attachments. Front gate has a solar powered keypad and the backyard is fenced for children or pets leading to the pond. Whether you’re searching for a private country residence, hobby ranch, recreational retreat, or land investment, this property delivers the perfect combination of space, accessibility, and peaceful rural surroundings. Taxes are lower than listed and no city tax.
For sale
Price cut: $142K (7/28)
$998,000
17311 Us Highway 82 E, Honey Grove, TX 75446
3beds
2,067sqft
Farm, Single Family Residence
Built in 2007
25.51 Acres Lot
$-- Zestimate®
$483/sqft
$-- HOA
What's special
Large sunroomBuilt-in car-port attached
- 160 days |
- 662 |
- 22 |
Zillow last checked:
Listing updated:
Listed by:
Farrah Zargaran 0672874 469-336-9487,
Keller Williams Prosper Celina 972-382-8882
Source: NTREIS,MLS#: 21210011
Facts & features
Interior
Bedrooms & bathrooms
- Bedrooms: 3
- Bathrooms: 2
- Full bathrooms: 2
Primary bedroom
- Level: First
- Dimensions: 11 x 11
Bedroom
- Level: First
- Dimensions: 10 x 10
Bedroom
- Level: Second
- Dimensions: 13 x 15
Great room
- Level: First
- Dimensions: 8 x 16
Kitchen
- Level: First
Laundry
- Level: First
Living room
- Features: Fireplace
- Level: First
- Dimensions: 12 x 16
Sunroom
- Level: First
Heating
- Central
Cooling
- Central Air
Appliances
- Included: Dishwasher, Electric Cooktop, Electric Oven, Electric Water Heater, Microwave
Features
- Eat-in Kitchen, Kitchen Island, Loft, Open Floorplan, Natural Woodwork
- Has basement: No
- Number of fireplaces: 1
- Fireplace features: Wood Burning Stove
Interior area
- Total interior livable area: 2,067 sqft
Video & virtual tour
Property
Parking
- Total spaces: 2
- Parking features: Additional Parking, Covered, Carport, Detached Carport, Garage, Private, RV Garage, Workshop in Garage, Boat, RV Access/Parking
- Garage spaces: 1
- Carport spaces: 1
- Covered spaces: 2
Features
- Levels: Two
- Stories: 2
- Patio & porch: Rear Porch, Deck, Patio, Side Porch
- Exterior features: Outdoor Living Area, Private Entrance
- Pool features: None
- On waterfront: Yes
- Waterfront features: Boat Dock/Slip
Lot
- Size: 25.51 Acres
- Features: Acreage
Details
- Parcel number: 000000110916
Construction
Type & style
- Home type: SingleFamily
- Architectural style: Detached,Farmhouse,Log Home
- Property subtype: Farm, Single Family Residence
- Attached to another structure: Yes
Condition
- Year built: 2007
Utilities & green energy
- Sewer: Septic Tank
- Utilities for property: Septic Available
Community & HOA
Community
- Subdivision: Walley Estates
HOA
- Has HOA: No
Location
- Region: Honey Grove
Financial & listing details
- Price per square foot: $483/sqft
- Annual tax amount: $10,375
- Date on market: 3/16/2026
- Cumulative days on market: 161 days
Estimated market value
Not available
Estimated sales range
Not available
$2,277/mo
Price history
| Date | Event | Price |
|---|---|---|
| 7/28/2026 | Price change | $998,000-12.5%$483/sqft |
Source: NTREIS #21210011 Report a problem | ||
| 6/1/2026 | Price change | $1,140,000-5%$552/sqft |
Source: NTREIS #21210011 Report a problem | ||
| 3/16/2026 | Listed for sale | $1,200,000$581/sqft |
Source: NTREIS #21210011 Report a problem | ||
Public tax history
Tax history is unavailable.
Monthly payment
Est. payment
Payment breakdown
Explore the cost of this home by adjusting the details. Changes won't be saved.Climate risks
Neighborhood: 75446
Nearby schools
GreatSchools rating
- 5/10Honey Grove Elementary SchoolGrades: PK-5Distance: 1.1 mi
- 9/10Honey Grove Middle SchoolGrades: 6-8Distance: 1.1 mi
- 6/10Honey Grove High SchoolGrades: 9-12Distance: 1.1 mi
Schools provided by the listing agent
- Elementary: Honeygrove
- Middle: Honeygrove
- High: Honeygrove
- District: Honey Grove ISD
Source: NTREIS. This data may not be complete. We recommend contacting the local school district to confirm school assignments for this home.
- $1,115,0003 bd2 ba2k sqft17311 E Hwy 82, Honey Grove, TX 75446Off Market
- $188,700-- bd1 ba616 sqft835 County Road 2875, Honey Grove, TX 75446Off Market
- $488,1005 bd3 ba3k sqft361 Private Road 288, Honey Grove, TX 75446Off Market
- $421,200-- bd-- ba2.4k sqft901 County Road 2875, Honey Grove, TX 75446Off Market
- $38,640-- bd-- ba-- sqft323 Private Road 288, Honey Grove, TX 75446Off Market
- $482,000-- bd2 ba1.6k sqft675 County Road 2875, Honey Grove, TX 75446Off Market
- $604,230-- bd-- ba10k sqftCounty Road 2875 W, Honey grove, TX 75446Off Market
- $603,400-- bd-- ba-- sqft2875 County Road 2875, Honey Grove, TX 75446Off Market
A local agent can set up tours, give advice and negotiate with sellers.
Similar homes
- $865,0003 bd3 ba2k sqft1101 County Road 2810, Honey Grove, TX 75446For Sale
 MLS ID #21317071, Michael Greiner. NTREIS
 - $614,9003 bd3 ba1.9k sqft595 County Road 2870, Honey Grove, TX 75446For Sale
 MLS ID #21199190, Vicki Rogers. NTREIS
 - $850,0003 bd2 ba2.1k sqft643 County Road 2992, Windom, TX 75492For Sale
 MLS ID #21142884, Shayla Eadler. NTREIS
 - $965,0003 bd2 ba2.5k sqft1579 County Road 3365, Ladonia, TX 75449For Sale
 MLS ID #21195489, BRENDA EVANS. NTREIS
 - $850,0003 bd2 ba1.8k sqft189 County Road 3090, Ben Franklin, TX 75415For SaleMLS ID #21352670, Casey Woodall. NTREIS
- $899,5003 bd3 ba2.9k sqft1847 County Road 4205, Bonham, TX 75418For SaleMLS ID #21274250, Megan Towery. NTREIS
- $799,0004 bd4 ba2.6k sqft2800 County Road 2905, Dodd City, TX 75438For SaleMLS ID #21274179, Nicole Piccola. NTREIS
- $1,100,0004 bd3 ba1.4k sqft884 County Road 2900, Dodd City, TX 75438For SaleMLS ID #21218131, Garry Mills. NTREIS
- $795,0002 bd2 ba2.1k sqft1858 Farm Road 1506, Paris, TX 75460For SaleMLS ID #21341231, Miranda Dobbs. NTREIS
- $715,0002 bd2 ba1.8k sqft2375 County Road 3080, Ben Franklin, TX 75415For SaleMLS ID #21357243, Casey Woodall. NTREIS
- $1,100,0003 bd2 ba2.8k sqft4832 N State Highway 78, Bonham, TX 75418For SaleMLS ID #21294818, Jimmy Page. NTREIS
- $825,0004 bd4 ba2.7k sqft7987 S State Highway 78, Leonard, TX 75452For SaleMLS ID #21248883, Isabella Gainsborough. NTREIS
- $718,9003 bd2 ba2.8k sqft4490 County Road 2615, Bonham, TX 75418For SaleMLS ID #21216700, Amy Jacobs. NTREIS
- $670,0003 bd2 ba1.9k sqft679 County Road 1465, Bonham, TX 75418For SaleMLS ID #20584448, Jimmy Page. NTREIS
- $520,0003 bd2 ba2.3k sqft2126 County Road 1450, Bonham, TX 75418For SaleMLS ID #21196839, Kerry Kearney. NTREIS
- $675,0002 bd2 ba1.5k sqft1524 County Road 34520, Sumner, TX 75486For SaleMLS ID #21251045, Lynn Michael. NTREIS
- $599,9903 bd2 ba1k sqft6111 County Road 2610, Ivanhoe, TX 75447For SaleMLS ID #21264950, John Martellini. NTREIS
- $649,5003 bd2 ba2.1k sqft213 County Road 2320, Telephone, TX 75488For SaleMLS ID #21262981, Cynthia Ellis. NTREIS
- $599,0003 bd2 ba2k sqft7766 N State Highway 78, Ravenna, TX 75476For SaleMLS ID #21347751, Heather Cuka. NTREIS
- $525,0003 bd3 ba2.7k sqft2031 E Fm 1396, Ivanhoe, TX 75447For SaleMLS ID #21259339, Jason Dudley. NTREIS
