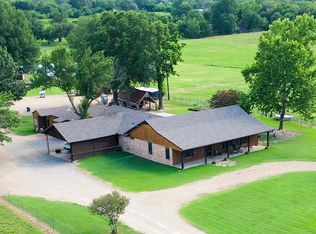
Escape to wide-open space and modern country living with this stunning two-bedroom barndominium set on 15 beautiful acres. Designed for comfort and versatility, this unique property blends rustic charm with modern convenience.
Inside, you’ll find a thoughtfully designed two-bedroom, two-bath home featuring an open-concept layout, spacious living areas, and plenty of natural light—perfect for relaxing or entertaining.
Step outside and the possibilities truly expand. The property includes two large shops—a 40x40 and an impressive 60x40—ideal for workshops, equipment storage, hobbies, or running a business from home. Whether you're a craftsman, car enthusiast, or need space for projects, you’ll have room to do it all.
Cool off in your private swimming pool, complete with a pool house that makes hosting guests or enjoying summer days effortless and fun.
With 15 acres of land, there’s ample space for livestock, recreation, or simply enjoying the peace and privacy of country life—all while still being within reach of modern conveniences.
This is more than a home—it’s a lifestyle. Don’t miss your chance to own a property that truly has it all.
For sale
$675,000
1524 County Road 34520, Sumner, TX 75486
2beds
1,560sqft
Single Family Residence
Built in 2016
15.1 Acres Lot
$631,900 Zestimate®
$433/sqft
$-- HOA
What's special
Private swimming poolTwo-bedroom two-bath homePool housePlenty of natural lightOpen-concept layout
- 138 days
- 222
- 33
Zillow last checked:
Listing updated:
Listed by:
Lynn Michael 0512104,
Century 21 Executive Realty 903-785-6427
Source: NTREIS,MLS#: 21251045
Facts & features
Interior
Bedrooms & bathrooms
- Bedrooms: 2
- Bathrooms: 2
- Full bathrooms: 2
Primary bedroom
- Features: Ceiling Fan(s)
- Level: First
- Dimensions: 15 x 13
Bedroom
- Features: Ceiling Fan(s)
- Level: Second
- Dimensions: 25 x 22
Primary bathroom
- Features: Built-in Features, En Suite Bathroom
- Level: First
- Dimensions: 7 x 6
Kitchen
- Features: Breakfast Bar, Built-in Features, Eat-in Kitchen, Granite Counters, Pantry
- Level: First
- Dimensions: 19 x 11
Living room
- Features: Ceiling Fan(s), Fireplace
- Level: First
- Dimensions: 18 x 11
Utility room
- Level: First
- Dimensions: 6 x 6
Workshop
- Level: First
- Dimensions: 40 x 40
Heating
- Central, Electric
Cooling
- Central Air, Ceiling Fan(s)
Appliances
- Included: Dishwasher, Electric Range, Disposal, Microwave, Refrigerator
- Laundry: Washer Hookup, Electric Dryer Hookup, Laundry in Utility Room, Stacked
Features
- Built-in Features, Eat-in Kitchen, Granite Counters, High Speed Internet, Loft, Pantry
- Flooring: Carpet, Concrete
- Has basement: No
- Number of fireplaces: 1
- Fireplace features: Gas Log, Propane
Interior area
- Total interior livable area: 1,560 sqft
Video & virtual tour
Property
Parking
- Total spaces: 8
- Parking features: Attached Carport, Concrete, Covered, Driveway, Garage Faces Front, On Site, Open, Oversized, RV Garage, Storage, Unpaved, Boat, RV Access/Parking
- Attached garage spaces: 4
- Carport spaces: 4
- Covered spaces: 8
- Has uncovered spaces: Yes
Features
- Levels: Two
- Stories: 2
- Patio & porch: Awning(s), Covered
- Exterior features: Awning(s), Rain Gutters, RV Hookup, Storage
- Pool features: In Ground, Pool, Salt Water
- Fencing: None
Lot
- Size: 15.1 Acres
- Features: Acreage, Agricultural, Cleared, Interior Lot, Pasture, Many Trees
- Residential vegetation: Grassed, Partially Wooded
Details
- Additional structures: Second Garage, Outbuilding, Pool House, RV/Boat Storage, Storage
- Parcel number: 124409
- Other equipment: Generator
Construction
Type & style
- Home type: SingleFamily
- Architectural style: Barndominium,Detached
- Property subtype: Single Family Residence
- Attached to another structure: Yes
Materials
- Brick, Metal Siding
- Foundation: Slab
- Roof: Metal
Condition
- Resale
- Year built: 2016
Utilities & green energy
- Sewer: Septic Tank
- Utilities for property: Electricity Available, Propane, Septic Available
Community & HOA
Community
- Subdivision: John R Craddock Surv Abs #161
HOA
- Has HOA: No
Location
- Region: Sumner
Financial & listing details
- Price per square foot: $433/sqft
- Annual tax amount: $2,662
- Date on market: 5/29/2026
- Cumulative days on market: 137 days
- Listing terms: Cash,Conventional,FHA,VA Loan
- Road surface type: Asphalt, Gravel
Estimated market value
$631,900
$600,000 - $663,000
$1,793/mo
Price history
| Date | Event | Price |
|---|---|---|
| 5/29/2026 | Listed for sale | $675,000$433/sqft |
Source: NTREIS #21251045 Report a problem | ||
Public tax history
Tax history is unavailable.
Monthly payment
Est. payment
Payment breakdown
Explore the cost of this home by adjusting the details. Changes won't be saved.Climate risks
Neighborhood: 75486
Nearby schools
Schools provided by the listing agent
- Elementary: Higgins
- Middle: Stone,Bailey
- High: Northlamar
- District: North Lamar ISD
Source: NTREIS. This data may not be complete. We recommend contacting the local school district to confirm school assignments for this home.

Similar homes
- $589,0003 bd2 ba2k sqft3779 Fm 1499, Paris, TX 75460For Sale
 United Country
 - $589,0003 bd3 ba2k sqft3779 Farm Road 1499, Paris, TX 75460For Sale
 MLS ID #21315965, Tammy Woods. NTREIS
 - $650,0003 bd2 ba1.8k sqft13217 Farm Road 195, Paris, TX 75462For Sale
 MLS ID #21313062, Shawna England. NTREIS
 - $795,0002 bd2 ba2.1k sqft1858 Farm Road 1506, Paris, TX 75460For Sale
 MLS ID #21341231, Miranda Dobbs. NTREIS
