PRICE REDUCTION!! MOTIVATED SELLERS!! Looking for a quiet, peaceful, secluded place for a Retreat, Multi-Family Living, or Home.....this is it! This unique property has 4.635 acres. The Main Home is 1 bedroom-1 bath, and the inside was totally remodeled one year ago. There are 2 other structures-cabins on the property with Guest Quarters and also a converted tractor trailer with Guest Quarters. All of the Cabins & Guest Quarters have electricity. The converted tractor trailer has electricity, water & septic hooked up to it. The outside of home & buildings are painted in camo to blend in with nature. This property would be great for a Hunting-Fishing Camp, Airbnb, Retreat, Weekend Place, Multi-Family Living Arrangement, or a Home to stay & relax. You can stay in the Main Home and rent out the Guest Quarters. The property connects to the Caddo National Grasslands for hunting. The property is located between Lake Crockett and Coffee Mill Lake, great for fishing, kayaking, picnicking & camping. Only 5 minutes from the boat ramps on the New Bois'd Arc Lake. The property is completely fenced on the outside perimeter and also fenced on the inside yard perimeter. Children can enjoy the Large Playhouse. The Fire Pit area is great for cookouts and relaxing. There are 2 Water Meters located on the property. There are NO RESTRICTIONS on this property. It is located outside of the Bois d'Arc Lake Zoning Area. Survey Available.
For sale
Price cut: $15K (5/5)
$375,000
456 Private Road 41, Honey Grove, TX 75446
1beds
920sqft
:
Get pre-qualified$2,608/mo
Single Family Residence
Built in 2001
4.64 Acres Lot
$-- Zestimate®
$408/sqft
$-- HOA
What's special
Guest quartersConverted tractor trailerFire pit areaPainted in camo
- 812 days |
- 67 |
- 2 |
Zillow last checked:
Listing updated:
Listed by:
DeAnn Jones 0679190 903-583-8538,
FanninLand Realty 903-583-8538
Source: NTREIS,MLS#: 20615122
Facts & features
Interior
Bedrooms & bathrooms
- Bedrooms: 1
- Bathrooms: 1
- Full bathrooms: 1
Primary bedroom
- Level: First
Living room
- Level: First
Appliances
- Included: Electric Range, Refrigerator
Features
- Eat-in Kitchen, Open Floorplan, Paneling/Wainscoting, Natural Woodwork, Wired for Sound
- Flooring: Laminate
- Has basement: No
- Number of fireplaces: 1
- Fireplace features: Electric, Living Room
Interior area
- Total interior livable area: 920 sqft
Video & virtual tour
Property
Parking
- Parking features: Driveway, Gravel
Features
- Levels: One
- Stories: 1
- Patio & porch: Covered
- Exterior features: Fire Pit
- Pool features: None
- Fencing: Fenced,Perimeter,Wire
- Body of water: Bois d'Arc
Lot
- Size: 4.64 Acres
- Features: Acreage, Hardwood Trees, Many Trees, Wooded
- Residential vegetation: Heavily Wooded, Wooded, Pine
Details
- Additional structures: Bunkhouse, Cabin, Guest House, Outbuilding, Other, Storage, Workshop
- Parcel number: 95748
Construction
Type & style
- Home type: SingleFamily
- Architectural style: Other,Detached
- Property subtype: Single Family Residence
Materials
- Aluminum Siding, Wood Siding
- Foundation: Pillar/Post/Pier
- Roof: Metal
Condition
- Year built: 2001
Utilities & green energy
- Sewer: Septic Tank
- Water: Community/Coop
- Utilities for property: Electricity Available, Septic Available, Water Available
Community & HOA
Community
- Subdivision: Minor L Helm Addn, Lot 5, Acres 4.635
HOA
- Has HOA: No
Location
- Region: Honey Grove
Financial & listing details
- Price per square foot: $408/sqft
- Tax assessed value: $154,550
- Annual tax amount: $1,853
- Date on market: 5/13/2024
- Cumulative days on market: 813 days
- Listing terms: Cash,Conventional
- Exclusions: Dining Room Table and Chairs.
- Road surface type: Gravel
Estimated market value
Not available
Estimated sales range
Not available
$1,175/mo
Price history
| Date | Event | Price |
|---|---|---|
| 5/5/2026 | Price change | $375,000-3.8%$408/sqft |
Source: NTREIS #20615122 Report a problem | ||
| 5/6/2025 | Price change | $390,000-2.5%$424/sqft |
Source: NTREIS #20615122 Report a problem | ||
| 11/4/2024 | Price change | $400,000-5.9%$435/sqft |
Source: NTREIS #20615122 Report a problem | ||
| 5/13/2024 | Listed for sale | $425,000$462/sqft |
Source: NTREIS #20615122 Report a problem | ||
Public tax history
| Year | Property taxes | Tax assessment |
|---|---|---|
| 2025 | $1,853 -10.8% | $154,550 -8.5% |
| 2024 | $2,077 +3.9% | $168,960 +5.8% |
| 2023 | $2,000 | $159,770 +0.1% |
| 2022 | -- | $159,600 +44.1% |
| 2021 | $1,825 +5.3% | $110,770 +9.3% |
| 2020 | $1,733 -1.1% | $101,350 +5.1% |
| 2019 | $1,752 +9.9% | $96,430 +15.7% |
| 2018 | $1,595 | $83,370 +0.3% |
| 2017 | -- | $83,120 +0.4% |
| 2016 | -- | $82,820 +19.2% |
| 2015 | -- | $69,460 -1.8% |
| 2014 | -- | $70,710 +2.7% |
| 2012 | -- | $68,880 |
| 2011 | -- | -- |
| 2010 | -- | -- |
| 2009 | -- | -- |
| 2008 | -- | -- |
| 2007 | -- | $33,030 |
Find assessor info on the county website
Monthly payment
Est. payment
Payment breakdown
Explore the cost of this home by adjusting the details. Changes won't be saved.Climate risks
Neighborhood: 75446
Nearby schools
GreatSchools rating
- 8/10Sam Rayburn Elementary SchoolGrades: PK-6Distance: 8.9 mi
- 6/10Rayburn High SchoolGrades: 7-12Distance: 8.9 mi
Schools provided by the listing agent
- Elementary: Sam Rayburn
- Middle: Sam Rayburn
- High: Sam Rayburn
- District: Sam Rayburn ISD
Source: NTREIS. This data may not be complete. We recommend contacting the local school district to confirm school assignments for this home.
- $352,2003 bd2 ba1.5k sqft439 Private Road 41, Honey Grove, TX 75446Off Market
- $159,800-- bd1 ba500 sqft385 Private Road 41, Honey Grove, TX 75446Off Market
- $--9.985 Acres41 Tbd Pr, Telephone, TX 75488Off Market
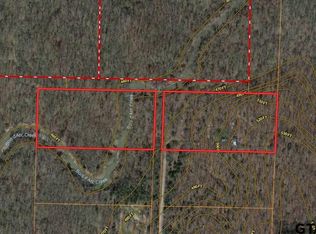
- $--5 Acres41 Tbd Pr, Honey Grove, TX 75446Off Market

- $145,300-- bd-- ba-- sqft555 Private Road 41, Honey Grove, TX 75446Off Market
- $141,700-- bd1 ba1.4k sqft319 Private Road 41, Honey Grove, TX 75446Off Market
- $130,300-- bd-- ba240 sqftPrivate Road 41, Honey grove, TX 75446Off Market
- $69,570-- bd-- ba-- sqftPrivate Road 41, Honey grove, TX 75446Off Market
A local agent can set up tours, give advice and negotiate with sellers.
Similar homes
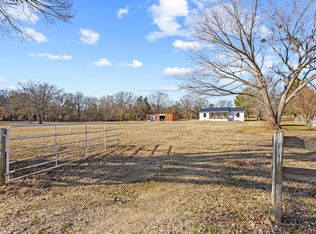
- $440,0003 bd2 ba1.1k sqft4572 County Road 2700, Telephone, TX 75488For Sale
 MLS ID #21174647, Ryan Titsworth. NTREIS
 - $299,5003 bd1 ba1.2k sqft408 County Road 2200, Ivanhoe, TX 75447For Sale
 MLS ID #21312192, Vicki Rogers. NTREIS
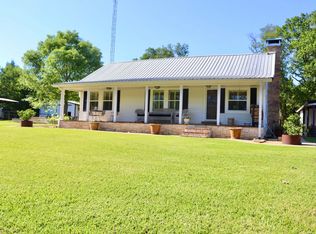
 - $450,0002 bd1 ba1.3k sqft387 County Road 2101, Ivanhoe, TX 75447For Sale
 MLS ID #21271147, Teresa Mills. NTREIS
 - $265,0002 bd1 ba1.3k sqft13017 E Fm 273, Telephone, TX 75488For Sale
 MLS ID #21305185, Chelsea Osburn. NTREIS
 - $205,0002 bd1 ba962 sqft205 County Road 1135, Ravenna, TX 75476For SaleMLS ID #21168518, Brittany Outlaw. NTREIS
- $199,9953 bd2 ba1.2k sqft500 S 4th St, Bonham, TX 75418For SaleMLS ID #21343130, Cindy Giron Lopez. NTREIS
- $230,0003 bd2 ba1.3k sqft35 Private Road 33081, Sumner, TX 75486For Sale By Owner
- $195,0003 bd2 ba1.3k sqft1002 Pine St, Bonham, TX 75418For SaleMLS ID #21341725, Sigal Davidow. NTREIS
- $220,0002 bd2 ba1.3k sqft702 Main St, Windom, TX 75492For SaleMLS ID #21183362, Lore Lane. NTREIS
- $235,0004 bd3 ba1.3k sqft110 E Cunningham St, Bonham, TX 75418For SaleMLS ID #21312876, Joel Aguilar. NTREIS
- $195,0003 bd2 ba1.2k sqft621 E 8th St, Bonham, TX 75418For SaleMLS ID #21261777, Juan Ardila. NTREIS
- $194,0002 bd1 ba1.2k sqft257 Graham Ave, Bonham, TX 75418For SaleMLS ID #21201053, Tiffany Watkins. NTREIS
- $210,0003 bd2 ba1.3k sqft805 S 4th St, Bonham, TX 75418For SaleMLS ID #21221218, Nick Good. NTREIS
- from $279,9903 bd2 ba1.2k sqftAtlanta Plan, Asher Oaks, Bonham, TX 75418New ConstructionDR Horton
- $279,9903 bd2 ba1.3k sqft1917 Glory Dr, Bonham, TX 75418New ConstructionNTREIS
- $276,4903 bd2 ba1.2k sqft1909 Glory Dr, Bonham, TX 75418New ConstructionNTREIS
- $283,4903 bd2 ba1.3k sqft1907 Glory Dr, Bonham, TX 75418New ConstructionNTREIS
- $219,0003 bd2 ba1.2k sqft420 E 5th St, Bonham, TX 75418New ConstructionMLS ID #21238712, Ryan Titsworth. NTREIS
- $268,9903 bd2 ba1.2k sqft1919 Glory Dr, Bonham, TX 75418New ConstructionNTREIS
- $189,9003 bd2 ba1k sqft921 W 9th St, Bonham, TX 75418For SaleMLS ID #21204428, Ian Flannigan. NTREIS
