Welcome home to this charming 3-bedroom, 2.5-bath property that offers the perfect blend of comfort, functionality, and country living. Inside, you'll find two spacious living areas, giving everyone room to relax or entertain. The family room features a built-in safe and plenty of storage, making it as practical as it is inviting. Step outside onto the beautiful back deck, where you can enjoy peaceful views of the property while hosting family gatherings, grilling with friends, or simply unwinding after a long day. The property is well-equipped for hobbies, livestock, or outdoor living with a large shop featuring electricity and a concrete floor, an oversized carport big enough for 2 RV's, a pond, and the pasture is fenced for livestock. Whether you're looking for room to spread out, start a small farm, or enjoy the outdoors, this property offers endless possibilities. If you've been searching for a place that combines a comfortable home with acreage and great outdoor amenities, this one is ready to welcome you home.
For sale
$589,000
3779 Farm Road 1499, Paris, TX 75460
3beds
2,040sqft
Single Family Residence
Built in 1995
13 Acres Lot
$546,300 Zestimate®
$289/sqft
$-- HOA
What's special
Plenty of storageBeautiful back deck
- 117 days
- 170
- 9
Zillow last checked:
Listing updated:
Listed by:
Tammy Woods 0640158,
United Country Altaterra Realt 903-438-2585
Source: NTREIS,MLS#: 21315965
Facts & features
Interior
Bedrooms & bathrooms
- Bedrooms: 3
- Bathrooms: 3
- Full bathrooms: 2
- 1/2 bathrooms: 1
Primary bedroom
- Features: Ceiling Fan(s), En Suite Bathroom, Jetted Tub, Walk-In Closet(s)
- Level: First
- Dimensions: 14 x 15
Bedroom
- Features: Ceiling Fan(s)
- Level: First
- Dimensions: 10 x 12
Bedroom
- Features: Ceiling Fan(s)
- Level: First
- Dimensions: 10 x 12
Dining room
- Features: Ceiling Fan(s)
- Level: First
- Dimensions: 12 x 13
Family room
- Features: Ceiling Fan(s)
- Level: First
- Dimensions: 21 x 19
Kitchen
- Features: Breakfast Bar, Built-in Features, Pantry
- Level: First
- Dimensions: 12 x 10
Laundry
- Features: Built-in Features
- Level: First
- Dimensions: 10 x 6
Living room
- Features: Ceiling Fan(s)
- Level: First
- Dimensions: 15 x 18
Heating
- Central
Cooling
- Central Air
Appliances
- Included: Dishwasher, Gas Range, Microwave
- Laundry: Electric Dryer Hookup, Laundry in Utility Room
Features
- Pantry, Paneling/Wainscoting, Walk-In Closet(s)
- Flooring: Carpet, Ceramic Tile, Luxury Vinyl Plank
- Has basement: No
- Has fireplace: No
Interior area
- Total interior livable area: 2,040 sqft
Video & virtual tour
Property
Parking
- Total spaces: 2
- Parking features: Additional Parking, Detached Carport, Electric Gate, RV Carport, Boat, RV Access/Parking
- Carport spaces: 2
Features
- Levels: One
- Stories: 1
- Patio & porch: Front Porch, Covered, Deck
- Exterior features: Deck, Fire Pit, Rain Gutters
- Pool features: None
- Fencing: Barbed Wire,Fenced
Lot
- Size: 13 Acres
- Features: Acreage, Agricultural, Cleared, Pasture, Pond on Lot, Rolling Slope, Few Trees
Details
- Additional structures: RV/Boat Storage, Workshop
- Parcel number: 101295
Construction
Type & style
- Home type: SingleFamily
- Architectural style: Ranch,Detached,Farmhouse
- Property subtype: Single Family Residence
- Attached to another structure: Yes
Materials
- Foundation: Slab
- Roof: Asphalt
Condition
- Year built: 1995
Utilities & green energy
- Sewer: Septic Tank
- Utilities for property: Septic Available
Community & HOA
Community
- Subdivision: No
HOA
- Has HOA: No
Location
- Region: Paris
Financial & listing details
- Price per square foot: $289/sqft
- Tax assessed value: $495,490
- Annual tax amount: $3,577
- Date on market: 6/29/2026
- Cumulative days on market: 118 days
Estimated market value
$546,300
$519,000 - $574,000
$1,953/mo
Price history
| Date | Event | Price |
|---|---|---|
| 6/29/2026 | Listed for sale | $589,000-5.8%$289/sqft |
Source: NTREIS #21315965 Report a problem | ||
| 6/29/2026 | Listing removed | -- |
Source: Owner Report a problem | ||
| 5/8/2026 | Listed for sale | $625,000$306/sqft |
Source: Owner Report a problem | ||
Public tax history
| Year | Property taxes | Tax assessment |
|---|---|---|
| 2025 | $2,433 -9.3% | $470,948 +4.3% |
| 2024 | $2,683 +10.1% | $451,428 +8.9% |
| 2023 | $2,437 -24.3% | $414,450 +36.9% |
| 2022 | $3,217 +18.6% | $302,632 +19.9% |
| 2021 | $2,713 | $252,486 +5.6% |
| 2020 | -- | $239,099 +16.6% |
| 2018 | $1,810 | $205,125 +18.3% |
| 2017 | -- | $173,390 -19.2% |
| 2016 | -- | $214,630 +91% |
| 2015 | -- | $112,400 +1.2% |
| 2011 | -- | $111,050 -0.1% |
| 2010 | -- | $111,140 -0.1% |
| 2009 | -- | $111,210 -0.1% |
| 2008 | -- | $111,310 +11.4% |
| 2007 | -- | $99,920 +31.4% |
| 2006 | -- | $76,070 |
| 2005 | -- | $76,070 -20.2% |
| 2004 | -- | $95,340 +31.3% |
| 2003 | -- | $72,590 |
Find assessor info on the county website
Monthly payment
Est. payment
Payment breakdown
Explore the cost of this home by adjusting the details. Changes won't be saved.Climate risks
Neighborhood: 75460
Nearby schools
Schools provided by the listing agent
- Elementary: Parker
- Middle: Stone
- High: Northlamar
- District: North Lamar ISD
Source: NTREIS. This data may not be complete. We recommend contacting the local school district to confirm school assignments for this home.
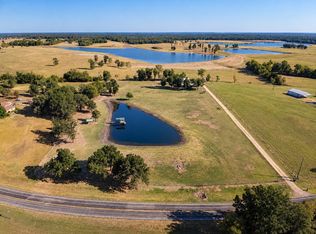
Similar homes
- $589,0003 bd2 ba2k sqft3779 Fm 1499, Paris, TX 75460For Sale
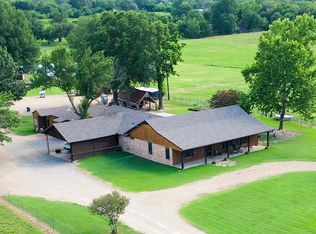 United Country
 - $525,0003 bd2 ba1.9k sqft4685 Highway 82 E, Paris, TX 75462For Sale
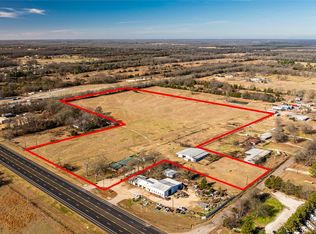 MLS ID #21141202, Brittany Tingen. NTREIS
 - $399,9003 bd2 ba2.1k sqft9157 Highway 271 N, Powderly, TX 75473For Sale
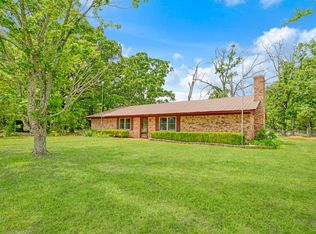 MLS ID #21251851, Kim Lamberson. NTREIS
 - $675,0002 bd2 ba1.5k sqft1524 County Road 34520, Sumner, TX 75486For Sale
 MLS ID #21251045, Lynn Michael. NTREIS
