This beautifully remodeled 4-bedroom, 2.5-bath home is designed with room for everyone to SPREAD OUT, located in Powderly, just north of Paris. It is sitting on almost 8 acres with a pond, the possibilities are endless!! There is room for homesteading, gardening, livestock or a small hobby farm, you can even build a shop. When you walk in the front door, you will find an open-concept layout, offering multiple living and dining areas & giving you flexibility to create whatever spaces fit your lifestyle. The spacious primary suite is located downstairs, featuring dual sinks, a stunning tile-rock shower with built-in bench, and a generous walk-in closet. The galley-style kitchen showcases custom maple cabinetry, quartz countertops, a pantry, and stainless appliances. Upstairs, you’ll find three additional bedrooms, a full bath with dual sinks, and a versatile loft area—perfect for a home office, playroom, or gaming space. Updates include a new roof, electrical wiring, aerobic system, HVAC, water heater, insulation, flooring, cabinetry, and all cosmetic finishes. This is truly a move-in-ready home where everything has been done for you.
For sale
Price cut: $9K (7/1)
$440,000
670 County Road 44050, Powderly, TX 75473
4beds
2,700sqft
:
Get pre-qualified$2,718/mo
Single Family Residence
Built in 1980
7.94 Acres Lot
$425,700 Zestimate®
$163/sqft
$-- HOA
What's special
Stainless appliancesQuartz countertopsGalley-style kitchenGenerous walk-in closetCustom maple cabinetryOpen-concept layoutNew roof
- 45 days |
- 428 |
- 50 |
Zillow last checked:
Listing updated:
Listed by:
Erin Kennedy 0793118 903-491-1122,
Century 21 Harvey Properties-P 903-785-8484,
Tonya McMikel 0451818,
Century 21 Harvey Properties-P
Source: NTREIS,MLS#: 21297640
Facts & features
Interior
Bedrooms & bathrooms
- Bedrooms: 4
- Bathrooms: 3
- Full bathrooms: 2
- 1/2 bathrooms: 1
Primary bedroom
- Features: Ceiling Fan(s), Dual Sinks, En Suite Bathroom, Separate Shower, Walk-In Closet(s)
- Level: First
- Dimensions: 13 x 18
Bedroom
- Features: Ceiling Fan(s)
- Level: Second
- Dimensions: 12 x 12
Bedroom
- Features: Ceiling Fan(s)
- Level: Second
- Dimensions: 12 x 12
Bedroom
- Features: Ceiling Fan(s)
- Level: Second
- Dimensions: 15 x 12
Breakfast room nook
- Level: First
- Dimensions: 10 x 10
Dining room
- Level: First
- Dimensions: 10 x 12
Kitchen
- Features: Built-in Features, Galley Kitchen, Pantry, Stone Counters
- Level: First
- Dimensions: 10 x 14
Living room
- Features: Ceiling Fan(s)
- Level: First
- Dimensions: 15 x 30
Loft
- Level: Second
- Dimensions: 11 x 9
Storage room
- Level: First
- Dimensions: 7 x 17
Utility room
- Features: Built-in Features
- Level: First
- Dimensions: 7 x 10
Heating
- Central, Electric
Cooling
- Central Air, Electric
Appliances
- Included: Dishwasher, Electric Range, Electric Water Heater, Disposal, Microwave
- Laundry: Washer Hookup, Electric Dryer Hookup, Laundry in Utility Room
Features
- Open Floorplan
- Flooring: Carpet, Luxury Vinyl Plank
- Windows: Bay Window(s)
- Has basement: No
- Has fireplace: No
Interior area
- Total interior livable area: 2,700 sqft
Video & virtual tour
Property
Parking
- Total spaces: 2
- Parking features: Attached Carport, Driveway
- Carport spaces: 2
Features
- Levels: Two
- Stories: 2
- Patio & porch: Deck
- Pool features: None
- Fencing: Back Yard,Chain Link,Privacy
Lot
- Size: 7.94 Acres
- Features: Acreage, Back Yard, Lawn, Landscaped, Pond on Lot, Many Trees
Details
- Parcel number: 52277
Construction
Type & style
- Home type: SingleFamily
- Architectural style: Detached
- Property subtype: Single Family Residence
Materials
- Board & Batten Siding, Brick
- Foundation: Slab
- Roof: Composition
Condition
- Year built: 1980
Utilities & green energy
- Sewer: Aerobic Septic
- Water: Community/Coop
- Utilities for property: Electricity Available, Septic Available, Water Available
Community & HOA
Community
- Subdivision: Powderly
HOA
- Has HOA: No
Location
- Region: Powderly
Financial & listing details
- Price per square foot: $163/sqft
- Tax assessed value: $272,640
- Annual tax amount: $3,243
- Date on market: 6/10/2026
- Cumulative days on market: 86 days
- Listing terms: Cash,Conventional,FHA,USDA Loan,VA Loan
- Road surface type: Asphalt
Estimated market value
$425,700
$404,000 - $447,000
$2,386/mo
Price history
| Date | Event | Price |
|---|---|---|
| 7/1/2026 | Price change | $440,000-2%$163/sqft |
Source: NTREIS #21297640 Report a problem | ||
| 6/10/2026 | Price change | $449,000+5.6%$166/sqft |
Source: NTREIS #21297640 Report a problem | ||
| 5/1/2026 | Listed for sale | $425,000$157/sqft |
Source: NTREIS #21257452 Report a problem | ||
| 11/21/2025 | Listing removed | $425,000$157/sqft |
Source: NTREIS #20944132 Report a problem | ||
| 8/15/2025 | Price change | $425,000-3.2%$157/sqft |
Source: NTREIS #20944132 Report a problem | ||
| 5/21/2025 | Listed for sale | $439,000+21.9%$163/sqft |
Source: NTREIS #20944132 Report a problem | ||
| 11/6/2023 | Sold | -- |
Source: NTREIS #20437100 Report a problem | ||
| 10/18/2023 | Pending sale | $360,000$133/sqft |
Source: NTREIS #20437100 Report a problem | ||
| 9/22/2023 | Price change | $360,000-6.5%$133/sqft |
Source: NTREIS #20437100 Report a problem | ||
| 8/22/2023 | Price change | $385,000-2.5%$143/sqft |
Source:  Paris BOR #37987 Report a problem Paris BOR #37987 Report a problem | ||
| 8/4/2023 | Listed for sale | $395,000$146/sqft |
Source: Paris BOR #37987 Report a problem | ||
Public tax history
| Year | Property taxes | Tax assessment |
|---|---|---|
| 2025 | $3,243 -6.3% | $272,640 +0.7% |
| 2024 | $3,461 +116.5% | $270,690 +26.4% |
| 2023 | $1,599 -0.8% | $214,210 +10% |
| 2022 | $1,612 +2.2% | $194,736 +10% |
| 2021 | $1,577 | $177,033 +10% |
| 2020 | -- | $160,939 +20.9% |
| 2018 | $1,579 | $133,107 +10% |
| 2017 | -- | $121,015 +10% |
| 2016 | -- | $110,023 +10% |
| 2015 | -- | $100,030 |
| 2014 | -- | $100,030 +9.4% |
| 2012 | -- | $91,450 |
| 2011 | -- | $91,450 |
| 2010 | -- | $91,450 +0.1% |
| 2009 | -- | $91,330 |
| 2008 | -- | $91,330 +9.7% |
| 2007 | -- | $83,230 +4.3% |
| 2006 | -- | $79,820 |
| 2005 | -- | $79,820 |
| 2004 | -- | $79,820 +5.4% |
| 2003 | -- | $75,710 |
Find assessor info on the county website
Monthly payment
Est. payment
Payment breakdown
Explore the cost of this home by adjusting the details. Changes won't be saved.Climate risks
Neighborhood: 75473
Nearby schools
GreatSchools rating
- 3/10Aaron Parker Elementary SchoolGrades: PK-5Distance: 1 mi
- 4/10Frank Stone Middle SchoolGrades: 6-8Distance: 7.6 mi
- 7/10North Lamar High SchoolGrades: 9-12Distance: 7.6 mi
Schools provided by the listing agent
- Elementary: Parker
- Middle: Stone,Bailey
- High: Northlamar
- District: North Lamar ISD
Source: NTREIS. This data may not be complete. We recommend contacting the local school district to confirm school assignments for this home.
- $--3 bd2 ba1.4k sqft672 County Road 44050, Powderly, TX 75473Sold
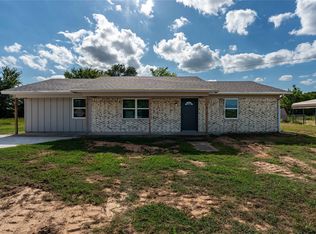
- $205,4002 bd2 ba1.4k sqft652 County Road 44050, Powderly, TX 75473Off Market
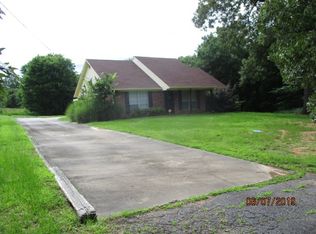
- $149,1003 bd2 ba1.5k sqft693 County Road 44050, Powderly, TX 75473Off Market

- $210,300-- bd2 ba1.3k sqft304 Cripple Crk, Powderly, TX 75473Off Market
- $202,1003 bd2 ba1.3k sqft310 Cripple Crk, Powderly, TX 75473Off Market
- $203,700-- bd2 ba1.3k sqft312 Cripple Crk, Powderly, TX 75473Off Market
- $205,600-- bd2 ba1.5k sqft308 Cripple Crk, Powderly, TX 75473Off Market
- $235,0003 bd2 ba1.4k sqft728 County Road 44050, Powderly, TX 75473For Sale
A local agent can set up tours, give advice and negotiate with sellers.
Similar homes
- $460,0004 bd3 ba3.2k sqft443 Copperhead Trl, Powderly, TX 75473For Sale
 MLS ID #21299920, Leah Rolen. NTREIS
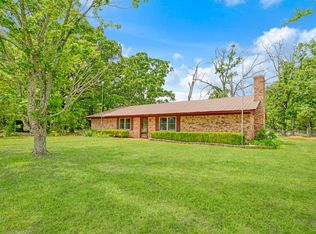
 - $399,9003 bd2 ba2.1k sqft9157 Highway 271 N, Powderly, TX 75473For Sale
 MLS ID #21251851, Kim Lamberson. NTREIS
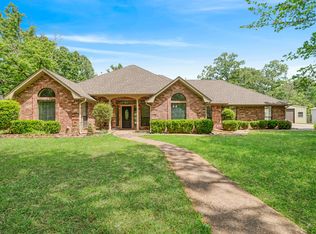
 - $459,9004 bd3 ba2.6k sqft212 Wooded Hills Dr, Powderly, TX 75473For Sale
 MLS ID #21246352, Meagen Smith. NTREIS
 - $414,9003 bd2 ba2.3k sqft209 Helena Dr, Powderly, TX 75473For Sale
 MLS ID #21289778, Meagen Smith. NTREIS
 - $350,0004 bd3 ba2.9k sqft365 Timber Lakes Dr, Powderly, TX 75473For SaleMLS ID #21219421, Lynn Michael. NTREIS
- $284,9003 bd2 ba1.6k sqft2497 Fm 2648, Powderly, TX 75473For SaleMLS ID #21268723, Meagen Smith. NTREIS
- $445,0004 bd2 ba3.1k sqft7123 Heather Ln, Paris, TX 75462For Sale By Owner
- $399,5004 bd3 ba3.4k sqft4585 Farm Road 195, Paris, TX 75462For SaleMLS ID #21316690, Kristi Hearne. NTREIS
- $569,0003 bd3 ba2k sqft1756 County Road 45080, Powderly, TX 75473For SaleMLS ID #21326873, Steve Koleno. NTREIS
- $299,0003 bd2 ba2.2k sqft455 Timber Lakes Dr, Powderly, TX 75473For SaleMLS ID #21290586, Jaxon Rader. NTREIS
- $329,0003 bd2 ba1.7k sqft19 County Road 43040, Powderly, TX 75473For SaleMLS ID #11642247, Jw Ross, Altaterra Realty and Auction LLC. My State MLS
- $235,0003 bd2 ba1.4k sqft728 County Road 44050, Powderly, TX 75473For SaleMLS ID #21109969, Erin Kennedy. NTREIS
- $290,0003 bd2 ba1.9k sqft225 Red Oak Ln, Powderly, TX 75473For SaleMLS ID #21179791, Lynell LaBorde. NTREIS
- $450,0004 bd3 ba3.7k sqft2865 Oak Creek Dr, Paris, TX 75462For SaleMLS ID #21232629, Lydia Fitzgerald. NTREIS
- $399,9003 bd2 ba2k sqft459 County Road 42530, Paris, TX 75462For Sale By Owner
- $429,9004 bd3 ba2.4k sqft420 39th St SW, Paris, TX 75460For SaleMLS ID #21210626, Meagen Smith. NTREIS
- $439,0004 bd4 ba3k sqft3160 Allen St, Paris, TX 75460For SaleMLS ID #21012019, Renee Harvey. NTREIS
- $589,0003 bd3 ba2k sqft3779 Farm Road 1499, Paris, TX 75460For SaleMLS ID #21315965, Tammy Woods. NTREIS
- $525,0005 bd3 ba2.9k sqft1269 County Road 12650, Paris, TX 75462For SaleMLS ID #21317007, Bryan Glass. NTREIS
- $389,0004 bd3 ba2.3k sqft7484 Highway 271 S, Pattonville, TX 75468For SaleMLS ID #21289886, Jaxon Rader. NTREIS
