Welcome to this beautifully maintained country property offering the perfect blend of modern comfort and peaceful rural living. Situated on a spacious, fenced lot, this charming home features an inviting open-concept layout with soaring vaulted ceilings, abundant natural light, and a warm, airy feel throughout. The kitchen is thoughtfully designed with crisp white cabinetry, generous counter space, modern appliances, and a functional layout ideal for both everyday living and entertaining. The spacious living area flows seamlessly into the dining and kitchen spaces, creating a comfortable atmosphere perfect for gatherings.
The primary suite serves as a private retreat with a spa-inspired bathroom featuring a freestanding soaking tub, oversized walk-in shower, dual vanities, and stylish finishes. An additional bedroom downstairs provides comfortable accommodations for family or guests, while the third bedroom or flexible office space is privately located above the carport, offering the perfect setup for remote work, hobbies, or additional guest space.
Outside, the expansive yard offers plenty of room to enjoy outdoor living, recreation, gardening, or simply taking in the peaceful country setting. The property also includes covered parking and additional outdoor space with endless possibilities. With modern updates, timeless design elements, and room to spread out both inside and out, this property delivers the ideal balance of comfort, functionality, and country charm.
For sale
Price cut: $15K (7/19)
$284,900
2497 Fm 2648, Powderly, TX 75473
3beds
1,678sqft
Single Family Residence
Built in 2005
3.28 Acres Lot
$279,700 Zestimate®
$170/sqft
$-- HOA
What's special
Stylish finishesModern appliancesWarm airy feel throughoutAbundant natural lightSpacious fenced lotOversized walk-in showerFreestanding soaking tub
- 149 days
- 528
- 57
Zillow last checked:
Listing updated:
Listed by:
Meagen Smith 0679901,
Hygge Homes and Land 903-609-2050
Source: NTREIS,MLS#: 21268723
Facts & features
Interior
Bedrooms & bathrooms
- Bedrooms: 3
- Bathrooms: 2
- Full bathrooms: 2
Primary bedroom
- Level: First
- Dimensions: 26 x 10
Bedroom
- Level: First
- Dimensions: 11 x 10
Living room
- Level: First
- Dimensions: 16 x 11
Heating
- Central, Electric
Cooling
- Central Air, Ceiling Fan(s), Electric
Appliances
- Included: Dishwasher, Electric Oven, Electric Range, Microwave
- Laundry: Washer Hookup, Dryer Hookup
Features
- Built-in Features, Eat-in Kitchen, High Speed Internet, Vaulted Ceiling(s), Walk-In Closet(s)
- Flooring: Carpet, Ceramic Tile
- Has basement: No
- Has fireplace: No
Interior area
- Total interior livable area: 1,678 sqft
Video & virtual tour
Property
Parking
- Total spaces: 2
- Parking features: Carport, Driveway
- Carport spaces: 2
Features
- Levels: Two
- Stories: 2
- Patio & porch: Covered, Deck
- Pool features: None
- Fencing: None
Lot
- Size: 3.28 Acres
- Features: Cleared
Details
- Additional structures: Shed(s)
- Parcel number: 52529
Construction
Type & style
- Home type: SingleFamily
- Architectural style: Detached
- Property subtype: Single Family Residence
- Attached to another structure: Yes
Materials
- Brick
- Foundation: Slab
- Roof: Composition
Condition
- Year built: 2005
Utilities & green energy
- Sewer: Septic Tank
- Water: Public
- Utilities for property: Septic Available, Water Available
Community & HOA
Community
- Subdivision: J C Lamb Surv Abst #523
HOA
- Has HOA: No
Location
- Region: Powderly
Financial & listing details
- Price per square foot: $170/sqft
- Annual tax amount: $3,366
- Date on market: 5/13/2026
- Cumulative days on market: 150 days
- Listing terms: Cash,1031 Exchange,FHA,USDA Loan,VA Loan
Estimated market value
$279,700
$266,000 - $294,000
$1,584/mo
Price history
| Date | Event | Price |
|---|---|---|
| 7/19/2026 | Price change | $284,900-5%$170/sqft |
Source: NTREIS #21268723 Report a problem | ||
| 7/10/2026 | Listed for sale | $299,900$179/sqft |
Source: NTREIS #21268723 Report a problem | ||
| 7/1/2026 | Contingent | $299,900$179/sqft |
Source: NTREIS #21268723 Report a problem | ||
| 5/13/2026 | Listed for sale | $299,900+25.5%$179/sqft |
Source: NTREIS #21268723 Report a problem | ||
| 10/4/2021 | Sold | -- |
Source: Agent Provided Report a problem | ||
| 8/26/2021 | Pending sale | $239,000$142/sqft |
Source: NTREIS #14650943 Report a problem | ||
| 8/19/2021 | Listed for sale | $239,000+99.3%$142/sqft |
Source: Paris BOR #35438 Report a problem | ||
| 3/14/2009 | Listing removed | $119,900$71/sqft |
Source: Coldwell Banker** #21700 Report a problem | ||
| 12/6/2008 | Price change | $119,900-7.4%$71/sqft |
Source: Coldwell Banker** #21700 Report a problem | ||
| 7/25/2008 | Price change | $129,500-7.2%$77/sqft |
Source: Coldwell Banker** #21700 Report a problem | ||
| 6/20/2008 | Listed for sale | $139,500$83/sqft |
Source: Coldwell Banker** #21700 Report a problem | ||
Public tax history
Tax history is unavailable.
Monthly payment
Est. payment
Payment breakdown
Explore the cost of this home by adjusting the details. Changes won't be saved.Climate risks
Neighborhood: 75473
Nearby schools
Schools provided by the listing agent
- Elementary: Everett
- Middle: Stone
- High: Northlamar
- District: North Lamar ISD
Source: NTREIS. This data may not be complete. We recommend contacting the local school district to confirm school assignments for this home.
Similar homes

- $275,0003 bd3 ba2.4k sqft375 County Road 45080, Powderly, TX 75473For Sale
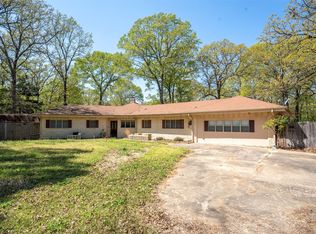 MLS ID #21218435, Denise Allison. NTREIS
 - $299,0003 bd2 ba2.2k sqft455 Timber Lakes Dr, Powderly, TX 75473For Sale
 MLS ID #21290586, Jaxon Rader. NTREIS
 - $324,9003 bd2 ba1.7k sqft19 County Road 43040, Powderly, TX 75473For Sale
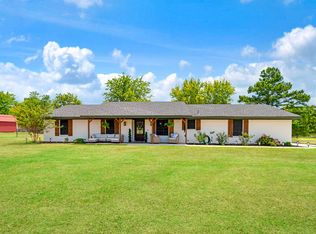 MLS ID #21362631, Meagen Smith. NTREIS
 - $399,9003 bd2 ba2.1k sqft9157 Highway 271 N, Powderly, TX 75473For Sale
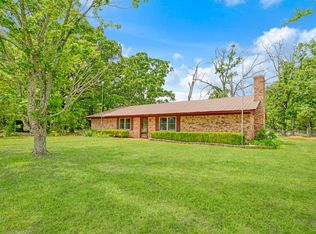 MLS ID #21251851, Kim Lamberson. NTREIS
