Charming and well-maintained, this 3-bedroom, 2-bath home is ideally situated on a spacious corner lot just half a mile from FM 195, offering both convenience and a peaceful setting. Designed with comfort and functionality in mind, the home features a generous living area anchored by a cozy fireplace, creating a warm and inviting space for relaxing or entertaining.
A formal dining room adds versatility for hosting gatherings, while the spacious kitchen provides abundant cabinetry, an island for additional prep space, and a dedicated breakfast area for everyday dining. A bright sunroom extends the living space and fills the home with natural light, perfect for a sitting area, home office, or hobby space.
The primary suite offers a private retreat complete with dual vanities, a walk-in shower, and a large walk-in closet. Two additional bedrooms and a second full bath provide comfortable accommodations for family or guests.
Outside, the fenced backyard offers privacy and ample room for outdoor activities. In addition to the attached two-car garage, a separate shop provides valuable extra space for storage, projects, or additional parking.
With its desirable corner lot location, spacious layout, and thoughtful amenities, this property combines comfort, practicality, and easy access to FM 195. Schedule your showing today.
For sale
Price cut: $10K (8/11)
$299,900
4145 Sleepy Holw, Paris, TX 75462
3beds
2,377sqft
Single Family Residence
Built in ----
0.4 Acres Lot
$295,900 Zestimate®
$126/sqft
$-- HOA
What's special
Attached two-car garageFormal dining roomSpacious corner lotDesirable corner lot locationTwo additional bedroomsDedicated breakfast area
- 233 days
- 249
- 34
Zillow last checked:
Listing updated:
Listed by:
Meagen Smith 0679901 903-495-4645,
Real Broker, LLC 855-450-0442
Source: NTREIS,MLS#: 21195790
Facts & features
Interior
Bedrooms & bathrooms
- Bedrooms: 3
- Bathrooms: 2
- Full bathrooms: 2
Primary bedroom
- Features: Ceiling Fan(s), Dual Sinks, Linen Closet, Walk-In Closet(s)
- Level: First
- Dimensions: 18 x 17
Bedroom
- Level: First
- Dimensions: 11 x 11
Bedroom
- Level: First
- Dimensions: 11 x 12
Dining room
- Level: First
- Dimensions: 12 x 12
Kitchen
- Features: Breakfast Bar, Eat-in Kitchen, Kitchen Island, Pantry
- Level: First
- Dimensions: 19 x 13
Living room
- Features: Ceiling Fan(s), Fireplace
- Level: First
- Dimensions: 23 x 17
Heating
- Central
Cooling
- Central Air, Electric
Appliances
- Included: Dishwasher, Electric Range, Microwave
Features
- Eat-in Kitchen, Kitchen Island, Pantry, Paneling/Wainscoting, Walk-In Closet(s)
- Has basement: No
- Number of fireplaces: 1
- Fireplace features: Gas Log, Living Room
Interior area
- Total interior livable area: 2,377 sqft
Video & virtual tour
Property
Parking
- Total spaces: 4
- Parking features: Driveway
- Attached garage spaces: 2
- Carport spaces: 2
- Covered spaces: 4
Features
- Levels: One
- Stories: 1
- Pool features: None
Lot
- Size: 0.4 Acres
- Features: Corner Lot
Details
- Parcel number: 101657
Construction
Type & style
- Home type: SingleFamily
- Architectural style: Traditional,Detached
- Property subtype: Single Family Residence
- Attached to another structure: Yes
Materials
- Brick
- Foundation: Slab
- Roof: Concrete
Utilities & green energy
- Sewer: Public Sewer
- Water: Public
- Utilities for property: Electricity Connected, Propane, Sewer Available, Water Available
Community & HOA
Community
- Subdivision: Twin Lakes
HOA
- Has HOA: No
Location
- Region: Paris
Financial & listing details
- Price per square foot: $126/sqft
- Tax assessed value: $351,070
- Annual tax amount: $5,585
- Date on market: 3/3/2026
- Cumulative days on market: 234 days
- Listing terms: Cash,1031 Exchange,FHA,USDA Loan,VA Loan
Estimated market value
$295,900
$281,000 - $311,000
$2,253/mo
Price history
| Date | Event | Price |
|---|---|---|
| 8/11/2026 | Price change | $299,900-3.2%$126/sqft |
Source: NTREIS #21195790 Report a problem | ||
| 6/1/2026 | Price change | $309,900-3.1%$130/sqft |
Source: NTREIS #21195790 Report a problem | ||
| 3/3/2026 | Listed for sale | $319,900+3.2%$135/sqft |
Source: NTREIS #21195790 Report a problem | ||
| 5/12/2025 | Sold | -- |
Source: NTREIS #20816917 Report a problem | ||
| 4/8/2025 | Pending sale | $309,900$130/sqft |
Source: NTREIS #20816917 Report a problem | ||
| 3/13/2025 | Price change | $309,900-6.1%$130/sqft |
Source: NTREIS #20816917 Report a problem | ||
| 1/14/2025 | Listed for sale | $329,900+32%$139/sqft |
Source: NTREIS #20816917 Report a problem | ||
| 11/15/2021 | Listing removed | -- |
Source:  Paris BOR #35612 Report a problem Paris BOR #35612 Report a problem | ||
| 10/14/2021 | Pending sale | $249,900$105/sqft |
Source: NTREIS #14679236 Report a problem | ||
| 10/4/2021 | Contingent | $249,900$105/sqft |
Source: NTREIS #14679236 Report a problem | ||
| 10/3/2021 | Pending sale | $249,900$105/sqft |
Source: Paris BOR #35612 Report a problem | ||
| 9/27/2021 | Listed for sale | $249,900+47.1%$105/sqft |
Source: Paris BOR #35612 Report a problem | ||
| 3/24/2021 | Listing removed | -- |
Source: Owner Report a problem | ||
| 10/30/2019 | Listing removed | $1,400$1/sqft |
Source: Owner Report a problem | ||
| 10/18/2019 | Listed for rent | $1,400$1/sqft |
Source: Owner Report a problem | ||
| 5/1/2017 | Listing removed | $169,900$71/sqft |
Source: Coldwell Banker Regional Realty #30233 Report a problem | ||
| 1/11/2017 | Price change | $169,900-5.6%$71/sqft |
Source: Coldwell Banker Regional Realty #30233 Report a problem | ||
| 9/9/2016 | Price change | $179,900-1.6%$76/sqft |
Source: Coldwell Banker Regional Realty #30233 Report a problem | ||
| 8/9/2016 | Listed for sale | $182,900+52.4%$77/sqft |
Source: Coldwell Banker Regional Realt #13439609 Report a problem | ||
| 2/3/2012 | Sold | -- |
Source: Public Record Report a problem | ||
| 11/3/2011 | Price change | $120,000-17.2%$50/sqft |
Source: RE/MAX Town & Country #11648382 Report a problem | ||
| 10/5/2011 | Price change | $145,000-4.6%$61/sqft |
Source: RE/MAX Town & Country #11648382 Report a problem | ||
| 8/23/2011 | Price change | $152,000-1.3%$64/sqft |
Source: RE/MAX Town & Country #11648382 Report a problem | ||
| 7/10/2011 | Price change | $154,000-3.1%$65/sqft |
Source: Coldwell Banker Regional Realt #11551043 Report a problem | ||
| 4/28/2011 | Price change | $159,000-3.6%$67/sqft |
Source: Coldwell Banker Regional Realt #11551043 Report a problem | ||
| 3/5/2011 | Listed for sale | $165,000$69/sqft |
Source: Coldwell Banker Regional Realt #11551043 Report a problem | ||
Public tax history
| Year | Property taxes | Tax assessment |
|---|---|---|
| 2025 | $4,542 -2.7% | $351,070 +9.8% |
| 2024 | $4,668 +9.7% | $319,730 +10% |
| 2023 | $4,255 -12.6% | $290,664 +10% |
| 2022 | $4,866 +0% | $264,240 +12.9% |
| 2021 | $4,866 | $234,140 +39.5% |
| 2020 | -- | $167,863 +21% |
| 2018 | $2,361 | $138,730 +3.9% |
| 2017 | -- | $133,463 +10% |
| 2016 | -- | $121,330 +10% |
| 2015 | -- | $110,300 |
| 2014 | -- | $110,300 |
| 2012 | -- | $110,300 -9.7% |
| 2011 | -- | $122,090 |
| 2010 | -- | $122,090 |
| 2009 | -- | $122,090 |
| 2008 | -- | $122,090 +2% |
| 2007 | -- | $119,720 +4% |
| 2006 | -- | $115,160 |
| 2005 | -- | $115,160 |
| 2004 | -- | $115,160 +5% |
| 2003 | -- | $109,680 |
Find assessor info on the county website
Monthly payment
Est. payment
Payment breakdown
Explore the cost of this home by adjusting the details. Changes won't be saved.Climate risks
Neighborhood: 75462
Nearby schools
Schools provided by the listing agent
- Elementary: Everett
- Middle: Stone
- High: Northlamar
- District: North Lamar ISD
Source: NTREIS. This data may not be complete. We recommend contacting the local school district to confirm school assignments for this home.
Similar homes
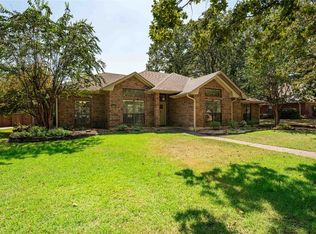
- $319,9003 bd3 ba2.3k sqft590 39th St SE, Paris, TX 75462For Sale
 MLS ID #21415673, Michael Greiner. NTREIS
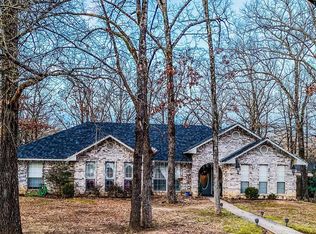
 - $299,5003 bd2 ba1.7k sqft1725 Meadowview Dr, Reno, TX 75462For Sale
 MLS ID #21368930, Brittney Keys. NTREIS
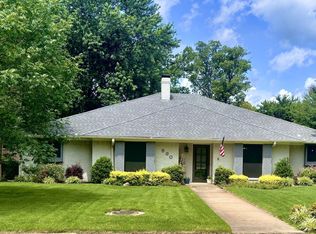
 - $290,0003 bd2 ba1.8k sqft1723 Farm Road 2121, Paris, TX 75462For Sale
 MLS ID #21412875, Shelley Briggle. NTREIS
 - $234,9003 bd2 ba1.5k sqft1625 Sugar Hill Rd, Paris, TX 75462For Sale
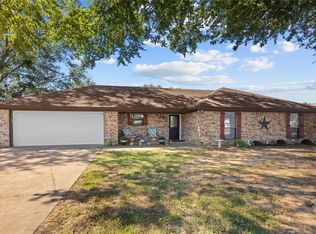 MLS ID #21414888, Darla McMullen. NTREIS
