Beautiful garden home in highly desired Primrose Village. Perfect for starting out or for the slowing down stage of life with zero yard maintenance, alley way entrance and lovely floor plan! This is one of the few on Primrose that features primary suite downstairs and other 2 bedrooms upstairs which is a perfect place for guests. This plan features formal dining and breakfast areas and a side porch that could be reconverted easily but has been turned into built in storage for the current owners. Refrigerator conveys in this well appointed kitchen! So many features in this well maintained home! Schedule your appointment today!
For sale
Price cut: $10K (10/13)
$329,000
4119 Primrose Ln, Paris, TX 75462
3beds
2,199sqft
Single Family Residence
Built in 1994
5,009 Square Feet Lot
$320,500 Zestimate®
$150/sqft
$-- HOA
What's special
Zero yard maintenanceLovely floor planPrimary suite downstairsAlley way entranceRefrigerator conveysBreakfast areaWell appointed kitchen
- 28 days
- 354
- 19
Likely to sell faster than
Zillow last checked:
Listing updated:
Listed by:
Sherrie Holbert 0229909,
Century 21 Executive Realty 903-785-6427
Source: NTREIS,MLS#: 21387140
Facts & features
Interior
Bedrooms & bathrooms
- Bedrooms: 3
- Bathrooms: 2
- Full bathrooms: 2
Primary bedroom
- Features: En Suite Bathroom, Walk-In Closet(s)
- Level: First
- Dimensions: 16 x 14
Bedroom
- Level: Second
- Dimensions: 13 x 19
Bedroom
- Level: Second
- Dimensions: 14 x 11
Dining room
- Level: First
- Dimensions: 13 x 12
Kitchen
- Features: Breakfast Bar, Built-in Features
- Level: First
- Dimensions: 15 x 8
Living room
- Features: Built-in Features, Fireplace
- Level: First
- Dimensions: 17 x 15
Utility room
- Level: First
- Dimensions: 6 x 6
Heating
- Central, Electric
Cooling
- Central Air, Ceiling Fan(s), Electric
Appliances
- Included: Dishwasher, Electric Cooktop, Electric Oven, Disposal, Microwave, Refrigerator
- Laundry: Laundry in Utility Room
Features
- Built-in Features, Kitchen Island, Walk-In Closet(s)
- Flooring: Luxury Vinyl Plank, Tile, Wood
- Windows: Window Coverings
- Has basement: No
- Number of fireplaces: 1
- Fireplace features: Wood Burning
Interior area
- Total interior livable area: 2,199 sqft
Video & virtual tour
Property
Parking
- Total spaces: 2
- Parking features: Alley Access, Concrete
- Attached garage spaces: 2
Features
- Levels: One and One Half
- Patio & porch: Deck, Front Porch
- Pool features: None
Lot
- Size: 5,009 Square Feet
- Features: Zero Lot Line
- Residential vegetation: Grassed
Details
- Parcel number: 106191
Construction
Type & style
- Home type: SingleFamily
- Architectural style: Traditional,Detached
- Property subtype: Single Family Residence
Materials
- Brick
- Foundation: Slab
- Roof: Composition
Condition
- Year built: 1994
Utilities & green energy
- Sewer: Public Sewer
- Water: Public
- Utilities for property: Electricity Available, Sewer Available, Water Available
Community & HOA
Community
- Features: Curbs
- Subdivision: Primrose Village
HOA
- Has HOA: No
Location
- Region: Paris
Financial & listing details
- Price per square foot: $150/sqft
- Tax assessed value: $251,580
- Annual tax amount: $4,543
- Date on market: 9/15/2026
- Cumulative days on market: 29 days
- Listing terms: Cash,Conventional,FHA,VA Loan
Estimated market value
$320,500
$304,000 - $337,000
$1,979/mo
Price history
| Date | Event | Price |
|---|---|---|
| 10/13/2026 | Price change | $329,000-2.9%$150/sqft |
Source: NTREIS #21387140 Report a problem | ||
| 9/15/2026 | Listed for sale | $339,000$154/sqft |
Source: NTREIS #21387140 Report a problem | ||
Public tax history
| Year | Property taxes | Tax assessment |
|---|---|---|
| 2025 | $2,143 -47.5% | $251,580 -8.2% |
| 2024 | $4,086 +15.9% | $273,950 +41.2% |
| 2023 | $3,525 -34.1% | $194,000 -25.3% |
| 2022 | $5,353 +68.2% | $259,720 +28.3% |
| 2021 | $3,182 | $202,481 +10% |
| 2020 | -- | $184,074 +18.8% |
| 2018 | $3,057 | $154,940 |
| 2017 | -- | $154,940 +2.4% |
| 2016 | -- | $151,240 |
| 2015 | -- | $151,240 |
| 2014 | -- | $151,240 -3.7% |
| 2012 | -- | $157,100 |
| 2011 | -- | $157,100 |
| 2010 | -- | $157,100 |
| 2009 | -- | $157,100 |
| 2008 | -- | $157,100 +9.6% |
| 2007 | -- | $143,330 +3.9% |
| 2006 | -- | $137,890 |
| 2005 | -- | $137,890 |
| 2004 | -- | $137,890 +5% |
| 2003 | -- | $131,330 |
Find assessor info on the county website
Monthly payment
Est. payment
Payment breakdown
Explore the cost of this home by adjusting the details. Changes won't be saved.Climate risks
Neighborhood: 75462
Nearby schools
Schools provided by the listing agent
- Elementary: Aiken
- Middle: Crockett
- High: Paris
- District: Paris ISD
Source: NTREIS. This data may not be complete. We recommend contacting the local school district to confirm school assignments for this home.
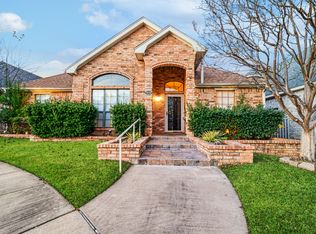


Similar homes
- $324,9003 bd2 ba1.6k sqft290 30th St NE, Paris, TX 75460For Sale
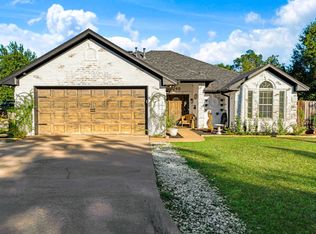 MLS ID #21404862, Karen Marsh. NTREIS
 - $382,5003 bd3 ba2.8k sqft4030 Shannon Dr, Paris, TX 75462For Sale
 MLS ID #21324317, Daisy Gonzalez. NTREIS
 - $338,0003 bd3 ba2.2k sqft320 County Road 42560, Paris, TX 75462For Sale
 MLS ID #21326810, Lisa Spann. NTREIS
 - $344,9003 bd2 ba2k sqft3754 County Road 11300, Paris, TX 75462For Sale
 MLS ID #21359409, Stephen Miller. NTREIS
