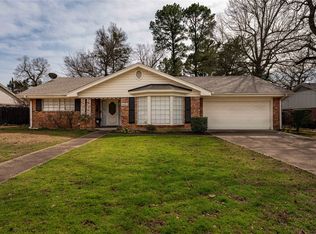
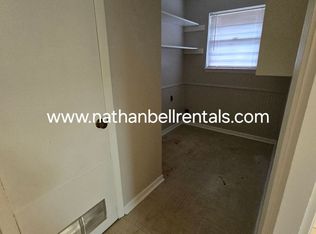
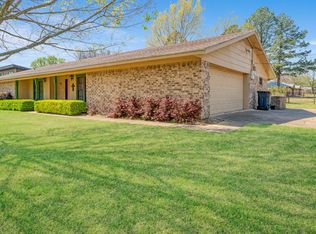
Beautiful 3 bedroom, 2 bath brick home in S.E. Paris with extra large backyard with several trees, 2 peach trees and small shed. Home has extra large den off the kitchen dining area on back with fireplace. There is also a living room, large breakfast area with bar. There is a extra large closet in hall with shelving for storage as well as a walk in storage room at end of hallway. The primary bedroom has full bath, walk in closet and accent wall for that pop of color. The other two bedrooms are nice size and one has a walk in closet as well. Large inviting front porch that is shaded by large tree perfect for morning coffee or evening relaxing. The extra large den is perfect for family gatherings, enjoy your programs on tv and game room. Den is large enough to have an office area or crafting area as well. Utility room is between kitchen and garage and has storage shelves and upper cabinets for storage. The extra large backyard has a wood privacy fence, concrete slab could use with a fire pit to enjoy fall evenings. The back of the property has no homes, no street as backs up to Paris ISD Crockett Intermediate School. Room in backyard for your own swimming pool and other activities. Paris is 90 miles to DFW, 90 mile to Texarkana, and 20 miles from Oklahoma. Looking for your home in Paris, TX; this one is move in ready!
For sale
$295,000
2840 Hubbard St, Paris, TX 75460
3beds
2,225sqft
Single Family Residence
Built in 1965
0.39 Acres Lot
$-- Zestimate®
$133/sqft
$-- HOA
What's special
Small shed
- 66 days
- 210
- 11
Likely to sell faster than
Zillow last checked:
Listing updated:
Listed by:
Earlene Vickers 0555818,
United Country Altaterra Realt 903-438-2585
Source: NTREIS,MLS#: 21340341
Facts & features
Interior
Bedrooms & bathrooms
- Bedrooms: 3
- Bathrooms: 2
- Full bathrooms: 2
Primary bedroom
- Features: Ceiling Fan(s), En Suite Bathroom, Walk-In Closet(s)
- Level: First
- Dimensions: 13 x 12
Bedroom
- Features: Ceiling Fan(s), Walk-In Closet(s)
- Level: First
- Dimensions: 11 x 13
Bedroom
- Features: Ceiling Fan(s)
- Level: First
- Dimensions: 12 x 11
Primary bathroom
- Features: Built-in Features, En Suite Bathroom, Stone Counters
- Level: First
- Dimensions: 7 x 5
Breakfast room nook
- Features: Breakfast Bar, Granite Counters
- Level: First
- Dimensions: 11 x 10
Den
- Features: Ceiling Fan(s), Fireplace
- Level: First
- Dimensions: 28 x 15
Other
- Features: Built-in Features, Stone Counters
- Level: First
- Dimensions: 5 x 7
Kitchen
- Features: Built-in Features, Dual Sinks, Eat-in Kitchen, Stone Counters
- Level: First
- Dimensions: 20 x 19
Living room
- Level: First
- Dimensions: 14 x 12
Utility room
- Features: Built-in Features, Utility Room
- Level: First
- Dimensions: 6 x 5
Heating
- Central, Electric, Fireplace(s)
Cooling
- Central Air, Ceiling Fan(s), Electric
Appliances
- Included: Dryer, Dishwasher, Disposal, Gas Range, Gas Water Heater, Ice Maker, Microwave, Refrigerator, Vented Exhaust Fan, Washer
Features
- Chandelier, Eat-in Kitchen, Granite Counters, High Speed Internet, Cable TV, Walk-In Closet(s)
- Flooring: Carpet, Engineered Hardwood
- Windows: Skylight(s), Window Coverings
- Has basement: No
- Number of fireplaces: 1
- Fireplace features: Den, Gas Log
Interior area
- Total interior livable area: 2,225 sqft
Video & virtual tour
Property
Parking
- Total spaces: 2
- Parking features: Door-Single, Driveway, Garage Faces Front, Garage, Garage Door Opener, Inside Entrance
- Attached garage spaces: 2
Features
- Levels: One
- Stories: 1
- Patio & porch: Covered, Front Porch
- Exterior features: Rain Gutters
- Pool features: None
- Fencing: Back Yard,High Fence,Privacy,Wood
Lot
- Size: 0.39 Acres
- Dimensions: 80' x 230'
- Features: Back Yard, Interior Lot, Lawn, Few Trees
Details
- Additional structures: Shed(s)
- Parcel number: 20045
Construction
Type & style
- Home type: SingleFamily
- Architectural style: Ranch,Detached
- Property subtype: Single Family Residence
- Attached to another structure: Yes
Materials
- Brick
- Foundation: Slab
- Roof: Composition
Condition
- Year built: 1965
Utilities & green energy
- Sewer: Public Sewer
- Water: Public, Well
- Utilities for property: Electricity Connected, Natural Gas Available, Phone Available, Sewer Available, Separate Meters, Water Available, Cable Available
Community & HOA
Community
- Features: Curbs
- Security: Carbon Monoxide Detector(s), Smoke Detector(s)
- Subdivision: Tanglewood
HOA
- Has HOA: No
Location
- Region: Paris
Financial & listing details
- Price per square foot: $133/sqft
- Tax assessed value: $273,220
- Annual tax amount: $2,753
- Date on market: 7/24/2026
- Cumulative days on market: 67 days
- Listing terms: Cash,Conventional,FHA,VA Loan
- Road surface type: Asphalt
Estimated market value
Not available
Estimated sales range
Not available
Not available
Price history
| Date | Event | Price |
|---|---|---|
| 7/24/2026 | Listed for sale | $295,000+18%$133/sqft |
Source: NTREIS #21340341 Report a problem | ||
| 10/29/2021 | Listing removed | -- |
Source:  Paris BOR #35555 Report a problem Paris BOR #35555 Report a problem | ||
| 9/27/2021 | Pending sale | $249,900$112/sqft |
Source: Paris BOR #35555 Report a problem | ||
| 9/15/2021 | Listed for sale | $249,900+47.2%$112/sqft |
Source: Paris BOR #35555 Report a problem | ||
| 3/24/2021 | Listing removed | -- |
Source: Owner Report a problem | ||
| 6/14/2018 | Listing removed | $169,800$76/sqft |
Source: Owner Report a problem | ||
| 6/14/2018 | Listed for sale | $169,800$76/sqft |
Source: Owner Report a problem | ||
| 6/9/2018 | Sold | -- |
Source: Agent Provided Report a problem | ||
| 5/17/2018 | Pending sale | $169,800$76/sqft |
Source: Owner Report a problem | ||
| 4/15/2018 | Price change | $169,800-2.9%$76/sqft |
Source: Owner Report a problem | ||
| 3/27/2018 | Listed for sale | $174,900+81.8%$79/sqft |
Source: Owner Report a problem | ||
| 11/1/2016 | Listing removed | $96,200$43/sqft |
Source: CENTURY 21 Harvey Properties #30267 Report a problem | ||
| 8/22/2016 | Listed for sale | $96,200$43/sqft |
Source: CENTURY 21 Harvey Properties #30267 Report a problem | ||
Public tax history
| Year | Property taxes | Tax assessment |
|---|---|---|
| 2025 | $2,753 +1.2% | $226,909 +10% |
| 2024 | $2,719 +11.3% | $206,281 +10% |
| 2023 | $2,444 -19.5% | $187,528 +10% |
| 2022 | $3,037 +43.4% | $170,480 +50.7% |
| 2021 | $2,117 | $113,147 +10% |
| 2020 | -- | $102,861 +25% |
| 2018 | $2,045 | $82,270 |
| 2017 | -- | $82,270 +0.2% |
| 2016 | -- | $82,130 |
| 2015 | -- | $82,130 |
| 2014 | -- | $82,130 |
| 2012 | -- | $82,130 -0.3% |
| 2011 | -- | $82,400 |
| 2010 | -- | $82,400 |
| 2009 | -- | $82,400 +3.6% |
| 2008 | -- | $79,510 +4.6% |
| 2007 | -- | $76,040 |
| 2006 | -- | $76,040 |
| 2005 | -- | $76,040 +3.5% |
| 2004 | -- | $73,460 |
| 2003 | -- | $73,460 |
Find assessor info on the county website
Monthly payment
Est. payment
Payment breakdown
Explore the cost of this home by adjusting the details. Changes won't be saved.Climate risks
Neighborhood: 75460
Nearby schools
Schools provided by the listing agent
- Elementary: Aiken
- Middle: Crockett,Travis
- High: Paris
- District: Paris ISD
Source: NTREIS. This data may not be complete. We recommend contacting the local school district to confirm school assignments for this home.
Similar homes
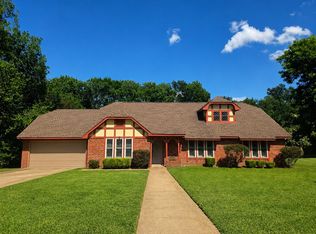
- $299,9003 bd2 ba1.9k sqft355 35th St SE, Paris, TX 75460For Sale
 MLS ID #21315512, Fabiola Lamonica. NTREIS
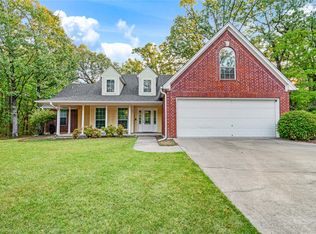
 - $299,9004 bd2 ba2.1k sqft139 Parc Ouest Dr, Paris, TX 75460For Sale
 MLS ID #21374692, Meagen Smith. NTREIS
 - $255,0003 bd2 ba1.9k sqft525 Medalist St, Paris, TX 75460For Sale
 MLS ID #21290600, Taunyia Smyers. NTREIS
 - $269,0003 bd3 ba1.9k sqft695 20th St NE, Paris, TX 75460For Sale
 MLS ID #21217157, Taunyia Smyers. NTREIS
