Welcome to Johnson Woods Subdivision in Paris, TX! This spacious home offers over 2,400 sq ft with 3 bedrooms, 3.5 bathrooms, that includes a mother-in-law suite all situated on a double corner lot. Step inside to find a formal living room, dining room, and a large den with a cozy fireplace that overlooks the backyard. Whether you’re entertaining or enjoying quiet evenings at home, this property offers plenty of space and flexibility for your lifestyle. Motivated sellers are ready to make a deal—don’t miss your chance to call this one home!
For sale
$209,000
3210 Margaret St, Paris, TX 75460
3beds
2,491sqft
Single Family Residence
Built in 1960
-- sqft lot
$260,800 Zestimate®
$84/sqft
$-- HOA
What's special
Mother-in-law suiteDining roomDouble corner lot
- 6 days
- 264
- 22
Zillow last checked:
Listing updated:
Listed by:
April Mallory 903-517-1053,
Century 21 Butler Real Estate
Source: GTARMLS,MLS#: 26014996
Facts & features
Interior
Bedrooms & bathrooms
- Bedrooms: 3
- Bathrooms: 4
- Full bathrooms: 3
- 1/2 bathrooms: 1
Bathroom
- Features: Shower Only, Shower/Tub, Bar, Linen Closet
Heating
- Central/Electric, Fireplace
Cooling
- Central Electric, Attic Fan, Ceiling Fan(s)
Appliances
- Included: Dishwasher, Refrigerator, Drop-In Range, Double Oven, Electric Oven, Electric Cooktop, Standard Gas
Features
- Breakfast Bar, Ceiling Fan, Kitchen Island
- Flooring: Carpet, Wood, Tile, Vinyl
- Windows: Blinds
- Fireplace features: Gas
Interior area
- Total structure area: 2,491
- Total interior livable area: 2,491 sqft
Property
Parking
- Total spaces: 2
- Parking features: Inside Entrance, Concrete
- Garage spaces: 2
Features
- Levels: One
- Stories: 1
- Patio & porch: Covered, Porch
- Pool features: None
- Fencing: Wrought Iron
Lot
- Features: Wooded, Corner Lot
Details
- Additional structures: Storage
- Parcel number: 18952
- Special conditions: Short Sale
Construction
Type & style
- Home type: SingleFamily
- Architectural style: Ranch
- Property subtype: Single Family Residence
Materials
- Brick
- Foundation: Slab
- Roof: Composition
Condition
- Pre-owned
- Year built: 1960
Utilities & green energy
- Sewer: Public Sewer
- Water: Public
- Utilities for property: Cable Available
Community & HOA
Community
- Subdivision: Parham Park Addition
HOA
- Has HOA: No
Location
- Region: Paris
Financial & listing details
- Price per square foot: $84/sqft
- Tax assessed value: $289,480
- Annual tax amount: $5,360
- Date on market: 11/8/2026
- Listing terms: Conventional,FHA,VA Loan,Cash
Estimated market value
$260,800
$224,000 - $295,000
$2,309/mo
Price history
| Date | Event | Price |
|---|---|---|
| 11/8/2026 | Listed for sale | $209,000-14.7%$84/sqft |
Source:  GTARMLS #26014996 Report a problem | ||
| 10/6/2025 | Listing removed | $245,000$98/sqft |
Source: NTREIS #21049876 Report a problem | ||
| 9/22/2025 | Price change | $245,000-5.4%$98/sqft |
Source: NTREIS #21049876 Report a problem | ||
| 9/9/2025 | Listed for sale | $259,000+29.8%$104/sqft |
Source: GTARMLS #25013581 Report a problem | ||
| 7/30/2021 | Listing removed | -- |
Source: Paris BOR Report a problem | ||
| 7/28/2021 | Listed for sale | $199,500$80/sqft |
Source: Paris BOR #35327 Report a problem | ||
Public tax history
| Year | Property taxes | Tax assessment |
|---|---|---|
| 2025 | -- | $289,480 +4.3% |
| 2024 | -- | $277,600 +7.3% |
| 2023 | -- | $258,728 +10.5% |
| 2022 | -- | $234,060 +60.9% |
| 2021 | $1,981 | $145,466 +10% |
| 2020 | -- | $132,242 +18.8% |
| 2018 | $1,891 | $111,320 |
| 2017 | -- | $111,320 +2.8% |
| 2016 | -- | $108,280 |
| 2015 | -- | $108,280 |
| 2014 | -- | $108,280 |
| 2012 | -- | $108,280 |
| 2011 | -- | $108,280 |
| 2010 | -- | $108,280 |
| 2009 | -- | $108,280 |
| 2008 | -- | $108,280 +6.5% |
| 2007 | -- | $101,640 |
| 2006 | -- | $101,640 |
| 2005 | -- | $101,640 +10.1% |
| 2004 | -- | $92,290 |
| 2003 | -- | $92,290 |
Find assessor info on the county website
Monthly payment
Est. payment
Payment breakdown
Explore the cost of this home by adjusting the details. Changes won't be saved.Climate risks
Neighborhood: 75460
Nearby schools
Schools provided by the listing agent
- Elementary: Aiken
- Middle: Crockett
- High: Paris
Source: GTARMLS. This data may not be complete. We recommend contacting the local school district to confirm school assignments for this home.

Similar homes
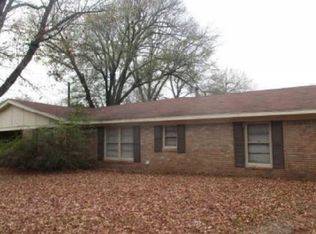
- $199,0004 bd3 ba2.1k sqft3240 Clark Ln, Paris, TX 75460For Sale
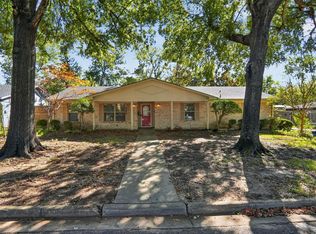 MLS ID #21429624, Casey Ressler. NTREIS
- $189,9004 bd2 ba1.9k sqft3165 E Houston St, Paris, TX 75460For Sale
 MLS ID #21428014, Leah Rolen. NTREIS
- $--3 bd2 ba1.7k sqft3250 Bonham St, Paris, TX 75460Auction
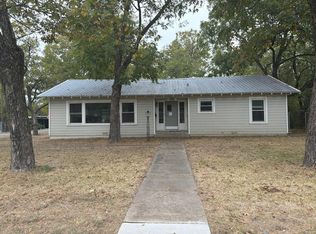 Auction.com 2
- $229,0003 bd2 ba1.7k sqft50 31st St SE, Paris, TX 75460For Sale
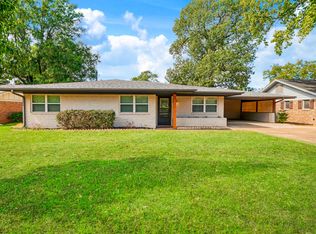 MLS ID #21426760, Caleb Gillean. NTREIS
