Welcome to 665 33rd St SE in Paris, Texas, located in the desirable Johnson’s Woods neighborhood. This spacious 3-bedroom, 2-bath home offers approximately 2,142 square feet of living space and has been completely remodeled, with renovations completed in August 2026. Inside, you’ll find a fresh, updated interior featuring LVP flooring and neutral colors throughout. The spacious living room is centered around a wood-burning fireplace, creating a warm and inviting focal point for the home. Multiple living and entertaining spaces include a formal den and formal dining area, providing plenty of flexibility for family gatherings and entertaining. The galley-style kitchen features an electric cooktop and oven, ample workspace, a breakfast buffet, and an adjoining eat-in kitchen area for casual dining. Outside, the established yard is shaded by large, mature trees and comes alive in the spring with beautiful blooming azaleas. A fenced backyard provides additional privacy and usable outdoor space, while a new sprinkler system helps keep the lawn and landscaping looking its best. With over 2,100 square feet, three bedrooms, two baths, multiple living and dining areas, a complete 2026 remodel, and beautiful mature landscaping, this move-in-ready home offers a great combination of space, character, and modern updates in the established Johnson’s Woods neighborhood.
For sale
Price cut: $4K (10/8)
$274,500
665 32nd St SE, Paris, TX 75460
3beds
2,142sqft
Single Family Residence
Built in 1966
10,759 Square Feet Lot
$266,900 Zestimate®
$128/sqft
$-- HOA
What's special
Wood-burning fireplaceFresh updated interiorFormal denNeutral colors throughoutFormal dining areaEstablished yardAmple workspace
- 19 days
- 474
- 29
Likely to sell faster than
Zillow last checked:
Listing updated:
Listed by:
Bryan Glass 0614699,
Glass Land and Home LLC 903-785-8457
Source: NTREIS,MLS#: 21392367
Facts & features
Interior
Bedrooms & bathrooms
- Bedrooms: 3
- Bathrooms: 2
- Full bathrooms: 2
Primary bedroom
- Features: En Suite Bathroom, Linen Closet, Separate Shower, Walk-In Closet(s)
- Level: First
- Dimensions: 14 x 15
Den
- Features: Built-in Features, Ceiling Fan(s), Fireplace
- Level: First
- Dimensions: 20 x 18
Dining room
- Level: First
- Dimensions: 12 x 14
Kitchen
- Features: Built-in Features, Galley Kitchen
- Level: First
- Dimensions: 14 x 12
Living room
- Features: Ceiling Fan(s)
- Level: First
- Dimensions: 18 x 16
Heating
- Central, Fireplace(s), Natural Gas
Cooling
- Central Air, Ceiling Fan(s), Electric
Appliances
- Included: Dishwasher, Electric Cooktop, Gas Water Heater
Features
- Built-in Features, High Speed Internet, Cable TV, Walk-In Closet(s)
- Has basement: No
- Number of fireplaces: 1
- Fireplace features: Wood Burning
Interior area
- Total interior livable area: 2,142 sqft
Video & virtual tour
Property
Parking
- Total spaces: 1
- Parking features: Concrete, Door-Single, Driveway, Garage Faces Side
- Attached garage spaces: 1
Features
- Levels: One
- Stories: 1
- Pool features: None
Lot
- Size: 10,759 Square Feet
Details
- Parcel number: 19011
Construction
Type & style
- Home type: SingleFamily
- Architectural style: Traditional,Detached
- Property subtype: Single Family Residence
- Attached to another structure: Yes
Materials
- Brick
Condition
- Year built: 1966
Utilities & green energy
- Sewer: Public Sewer
- Water: Public
- Utilities for property: Sewer Available, Water Available, Cable Available
Community & HOA
Community
- Subdivision: Parham Park #4
HOA
- Has HOA: No
Location
- Region: Paris
Financial & listing details
- Price per square foot: $128/sqft
- Tax assessed value: $307,340
- Annual tax amount: $3,155
- Date on market: 9/22/2026
- Cumulative days on market: 19 days
- Listing terms: Cash,Conventional,FHA,VA Loan
Estimated market value
$266,900
$254,000 - $280,000
$2,097/mo
Price history
| Date | Event | Price |
|---|---|---|
| 10/8/2026 | Price change | $274,500-1.4%$128/sqft |
Source: NTREIS #21392367 Report a problem | ||
| 9/22/2026 | Listed for sale | $278,500+65.8%$130/sqft |
Source: NTREIS #21392367 Report a problem | ||
| 6/29/2026 | Sold | -- |
Source: NTREIS #21276576 Report a problem | ||
| 5/22/2026 | Pending sale | $168,000$78/sqft |
Source: NTREIS #21276576 Report a problem | ||
| 5/20/2026 | Listed for sale | $168,000$78/sqft |
Source: NTREIS #21276576 Report a problem | ||
Public tax history
| Year | Property taxes | Tax assessment |
|---|---|---|
| 2025 | $874 +8% | $174,677 +10% |
| 2024 | $809 -23.6% | $158,797 +10% |
| 2023 | $1,060 -0.7% | $144,361 +10% |
| 2022 | $1,067 +2.3% | $131,237 +10% |
| 2021 | $1,043 | $119,306 +10% |
| 2020 | -- | $108,460 +18.8% |
| 2018 | $967 | $91,300 |
| 2017 | -- | $91,300 +2.5% |
| 2016 | -- | $89,100 |
| 2015 | -- | $89,100 |
| 2014 | -- | $89,100 |
| 2012 | -- | $89,100 0% |
| 2011 | -- | $89,140 |
| 2010 | -- | $89,140 +1.1% |
| 2009 | -- | $88,190 +10% |
| 2008 | -- | $80,173 +10.2% |
| 2007 | -- | $72,730 |
| 2006 | -- | $72,730 |
| 2005 | -- | $72,730 +3.7% |
| 2004 | -- | $70,110 |
| 2003 | -- | $70,110 |
Find assessor info on the county website
Monthly payment
Est. payment
Payment breakdown
Explore the cost of this home by adjusting the details. Changes won't be saved.Climate risks
Neighborhood: 75460
Nearby schools
Schools provided by the listing agent
- Elementary: Aiken
- Middle: Crockett,Travis
- High: Paris
- District: Paris ISD
Source: NTREIS. This data may not be complete. We recommend contacting the local school district to confirm school assignments for this home.

Similar homes
- $290,0003 bd2 ba2.2k sqft2840 Hubbard St, Paris, TX 75460For Sale
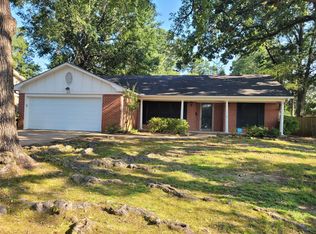 MLS ID #21340341, Earlene Vickers. NTREIS
 - $279,9003 bd2 ba2k sqft3320 Cleveland St, Paris, TX 75460For Sale
 MLS ID #21316939, Brittany Cox. NTREIS
 - $295,9003 bd2 ba1.9k sqft355 35th St SE, Paris, TX 75460For Sale
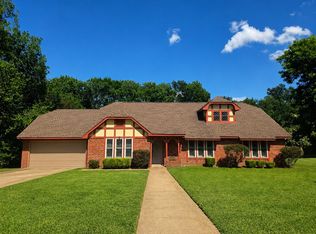 MLS ID #21315512, Fabiola Lamonica. NTREIS
 - $269,0003 bd3 ba1.9k sqft695 20th St NE, Paris, TX 75460For Sale
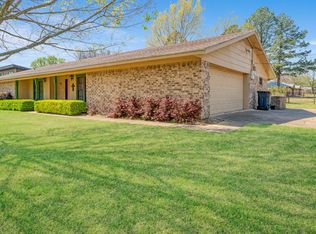 MLS ID #21217157, Taunyia Smyers. NTREIS
