Beautiful curb appeal on a desirable corner lot in SE Paris! This spacious 3-bedroom, 2.5-bath home offers approximately 1,900 square feet with an open floor plan designed for comfortable living and entertaining.
The inviting living room features a cozy fireplace and opens seamlessly to the kitchen, where wonderful windows provide an abundance of natural light. Just inside the entry, you’ll find a spacious dining room accented with elegant lighting — perfect for family gatherings and special occasions.
The kitchen is both functional and charming, featuring a breakfast area with a lovely bay window, a center island, plenty of counter space, and additional seating space for bar stools.
This home also offers generously sized bedrooms and ample closet space throughout. Outside, the fenced backyard includes a 16x19 workshop complete with electricity — ideal for a man cave, she shed, hobby space, or extra storage.
Additional features include extra parking space beside the garage and plenty of room for family living and entertaining.
Schedule your showing today!
For sale
Price cut: $10K (9/3)
$269,000
695 20th St NE, Paris, TX 75460
3beds
1,900sqft
Single Family Residence
Built in ----
0.25 Acres Lot
$262,500 Zestimate®
$142/sqft
$-- HOA
What's special
Cozy fireplaceFenced backyardDesirable corner lotAmple closet space throughoutGenerously sized bedroomsBeautiful curb appealCenter island
- 203 days
- 148
- 7
Zillow last checked:
Listing updated:
Listed by:
Taunyia Smyers 0720168,
Paris Real Estate 903-785-4563
Source: NTREIS,MLS#: 21217157
Facts & features
Interior
Bedrooms & bathrooms
- Bedrooms: 3
- Bathrooms: 3
- Full bathrooms: 2
- 1/2 bathrooms: 1
Primary bedroom
- Features: Ceiling Fan(s), Dual Sinks
- Level: First
- Dimensions: 15 x 14
Bedroom
- Features: Ceiling Fan(s)
- Level: First
- Dimensions: 14 x 11
Bedroom
- Features: Ceiling Fan(s)
- Level: First
- Dimensions: 12 x 15
Breakfast room nook
- Level: First
- Dimensions: 12 x 8
Dining room
- Level: First
- Dimensions: 19 x 12
Kitchen
- Features: Kitchen Island
- Level: First
- Dimensions: 12 x 13
Living room
- Features: Ceiling Fan(s), Fireplace
- Level: First
- Dimensions: 17 x 18
Utility room
- Features: Closet, Utility Sink
- Level: First
- Dimensions: 9 x 12
Workshop
- Level: First
- Dimensions: 19 x 16
Heating
- Central, Electric
Cooling
- Central Air, Electric
Appliances
- Included: Dishwasher, Electric Cooktop, Electric Oven, Electric Water Heater, Disposal
- Laundry: Laundry in Utility Room
Features
- Decorative/Designer Lighting Fixtures, Kitchen Island, Open Floorplan
- Flooring: Carpet
- Windows: Bay Window(s)
- Has basement: No
- Number of fireplaces: 1
- Fireplace features: Wood Burning
Interior area
- Total interior livable area: 1,900 sqft
Video & virtual tour
Property
Parking
- Total spaces: 2
- Parking features: Garage Faces Side
- Attached garage spaces: 2
Features
- Levels: One
- Stories: 1
- Pool features: None
- Fencing: Chain Link
Lot
- Size: 0.25 Acres
- Dimensions: 95 x 115
- Features: Acreage
Details
- Parcel number: 17614
Construction
Type & style
- Home type: SingleFamily
- Architectural style: Detached
- Property subtype: Single Family Residence
- Attached to another structure: Yes
Materials
- Brick
- Foundation: Slab
- Roof: Asphalt
Condition
- Resale
Utilities & green energy
- Sewer: Public Sewer
- Water: Public
- Utilities for property: Electricity Available, Sewer Available, Water Available
Community & HOA
Community
- Subdivision: City Of Paris
HOA
- Has HOA: No
Location
- Region: Paris
Financial & listing details
- Price per square foot: $142/sqft
- Tax assessed value: $206,340
- Annual tax amount: $2,839
- Date on market: 3/25/2026
- Cumulative days on market: 204 days
Estimated market value
$262,500
$249,000 - $276,000
$1,735/mo
Price history
| Date | Event | Price |
|---|---|---|
| 9/3/2026 | Price change | $269,000-3.6%$142/sqft |
Source: NTREIS #21217157 Report a problem | ||
| 5/22/2026 | Price change | $279,000-3.5%$147/sqft |
Source: NTREIS #21217157 Report a problem | ||
| 3/25/2026 | Listed for sale | $289,000$152/sqft |
Source: NTREIS #21217157 Report a problem | ||
Public tax history
| Year | Property taxes | Tax assessment |
|---|---|---|
| 2025 | $805 +8% | $157,227 +10% |
| 2024 | $745 -18.2% | $142,934 +10% |
| 2023 | $911 -20.6% | $129,940 +10% |
| 2022 | $1,148 +1.8% | $118,127 +10% |
| 2021 | $1,128 | $107,388 +10% |
| 2020 | -- | $97,625 +18.8% |
| 2018 | $1,065 | $82,170 |
| 2017 | -- | $82,170 +0.2% |
| 2016 | -- | $82,030 |
| 2015 | -- | $82,030 |
| 2014 | -- | $82,030 |
| 2012 | -- | $82,030 -0.6% |
| 2011 | -- | $82,530 |
| 2010 | -- | $82,530 +6.6% |
| 2009 | -- | $77,392 +10% |
| 2008 | -- | $70,356 +10% |
| 2007 | -- | $63,960 |
| 2006 | -- | $63,960 |
| 2005 | -- | $63,960 -6.9% |
| 2004 | -- | $68,670 +5.2% |
| 2003 | -- | $65,300 |
Find assessor info on the county website
Monthly payment
Est. payment
Payment breakdown
Explore the cost of this home by adjusting the details. Changes won't be saved.Climate risks
Neighborhood: 75460
Nearby schools
Schools provided by the listing agent
- Elementary: Aiken
- Middle: Crockett,Travis
- High: Paris
- District: Paris ISD
Source: NTREIS. This data may not be complete. We recommend contacting the local school district to confirm school assignments for this home.

Similar homes
- $249,9003 bd2 ba1.9k sqft525 Medalist St, Paris, TX 75460For Sale
 MLS ID #21290600, Taunyia Smyers. NTREIS
 - $290,0003 bd2 ba2.2k sqft2840 Hubbard St, Paris, TX 75460For Sale
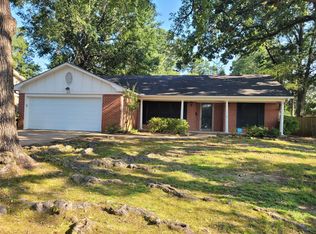 MLS ID #21340341, Earlene Vickers. NTREIS
 - $274,5003 bd2 ba2.1k sqft665 32nd St SE, Paris, TX 75460For Sale
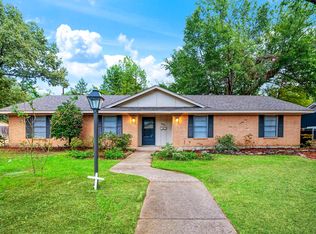 MLS ID #21392367, Bryan Glass. NTREIS
 - $250,0002 bd2 ba1.7k sqft610 Fitzhugh Ave, Paris, TX 75460For Sale
 MLS ID #21356920, Tiffnay Massey. NTREIS
