Welcome home to this inviting 3-bedroom, 2-bath home in North Park Estates! Offering 1,669 sq. ft. of comfortable living space, this home features a spacious living area, a well-appointed kitchen with granite countertops, pantry and built-in features, plus a versatile bonus room that gives you even more space to make your own. The primary bedroom offers a comfortable retreat, while the additional bedrooms provide room for family, guests, or a home office. Step outside to enjoy the covered deck and private, fenced backyard—perfect for relaxing, entertaining, or enjoying your own outdoor space. A convenient attached 2-car garage adds extra storage and everyday functionality. With its comfortable layout, desirable features, and room to make it your own, this home is ready for its next chapter. Schedule your showing today and come see what makes 3475 Vagas Dr worth calling home!
For sale
Price cut: $20K (9/30)
$239,000
3475 Vagas Dr, Paris, TX 75462
3beds
1,669sqft
Single Family Residence
Built in 1972
7,797 Square Feet Lot
$233,300 Zestimate®
$143/sqft
$-- HOA
What's special
Covered deckPantry and built-in featuresVersatile bonus roomPrivate fenced backyard
- 74 days
- 82
- 8
Zillow last checked:
Listing updated:
Listed by:
Sara Booth 0849129,
Landmark Real Estate Group 903-517-3640
Source: NTREIS,MLS#: 21350340
Facts & features
Interior
Bedrooms & bathrooms
- Bedrooms: 3
- Bathrooms: 2
- Full bathrooms: 2
Primary bedroom
- Features: Ceiling Fan(s)
- Level: First
- Dimensions: 13 x 11
Bedroom
- Level: First
- Dimensions: 12 x 11
Bedroom
- Features: Ceiling Fan(s)
- Level: First
- Dimensions: 11 x 10
Primary bathroom
- Level: First
- Dimensions: 4 x 4
Bonus room
- Level: First
- Dimensions: 16 x 13
Dining room
- Level: First
- Dimensions: 9 x 9
Other
- Level: First
- Dimensions: 8 x 7
Kitchen
- Features: Built-in Features, Granite Counters, Pantry
- Level: First
- Dimensions: 13 x 9
Laundry
- Features: Built-in Features
- Level: First
- Dimensions: 4 x 4
Living room
- Features: Ceiling Fan(s)
- Level: First
- Dimensions: 16 x 13
Heating
- Central, Electric
Cooling
- Central Air, Ceiling Fan(s), Electric
Appliances
- Included: Dishwasher, Electric Cooktop, Electric Oven, Disposal, Microwave, Vented Exhaust Fan
- Laundry: Washer Hookup, Dryer Hookup, ElectricDryer Hookup, Laundry in Utility Room
Features
- Chandelier, Cable TV
- Flooring: Carpet, Laminate, Tile
- Has basement: No
- Has fireplace: No
Interior area
- Total interior livable area: 1,669 sqft
Video & virtual tour
Property
Parking
- Total spaces: 2
- Parking features: Driveway, Garage Faces Front, Garage, Garage Door Opener
- Attached garage spaces: 2
Features
- Levels: One
- Stories: 1
- Patio & porch: Deck, Covered
- Exterior features: Rain Gutters
- Pool features: None
- Fencing: Back Yard,Privacy,Wood
Lot
- Size: 7,797 Square Feet
- Dimensions: 7,800
- Features: Back Yard, Lawn
Details
- Parcel number: 13528
Construction
Type & style
- Home type: SingleFamily
- Architectural style: Detached
- Property subtype: Single Family Residence
Materials
- Brick
- Foundation: Slab
- Roof: Composition
Condition
- Resale
- Year built: 1972
Utilities & green energy
- Water: Public
- Utilities for property: Electricity Connected, Water Available, Cable Available
Community & HOA
Community
- Features: Curbs
- Subdivision: North Park Estates
HOA
- Has HOA: No
Location
- Region: Paris
Financial & listing details
- Price per square foot: $143/sqft
- Tax assessed value: $142,780
- Annual tax amount: $2,578
- Date on market: 9/6/2026
- Cumulative days on market: 74 days
Estimated market value
$233,300
$222,000 - $245,000
$1,557/mo
Price history
| Date | Event | Price |
|---|---|---|
| 9/30/2026 | Price change | $239,000-7.7%$143/sqft |
Source: NTREIS #21350340 Report a problem | ||
| 9/6/2026 | Listed for sale | $259,000$155/sqft |
Source: NTREIS #21350340 Report a problem | ||
Public tax history
| Year | Property taxes | Tax assessment |
|---|---|---|
| 2025 | $2,578 +6% | $142,780 +4.7% |
| 2024 | $2,432 +1% | $136,350 +2.9% |
| 2023 | $2,407 -14.7% | $132,490 -3.2% |
| 2022 | $2,821 +20.7% | $136,890 +25.8% |
| 2021 | $2,338 | $108,850 +0.3% |
| 2020 | -- | $108,520 +98% |
| 2018 | $1,363 | $54,820 |
| 2017 | -- | $54,820 +3.5% |
| 2016 | -- | $52,950 |
| 2015 | -- | $52,950 -0.6% |
| 2014 | -- | $53,260 |
| 2012 | -- | $53,260 |
| 2011 | -- | $53,260 -6.6% |
| 2010 | -- | $57,002 +10% |
| 2009 | -- | $51,820 |
| 2008 | -- | $51,820 +7.8% |
| 2007 | -- | $48,070 +3.8% |
| 2006 | -- | $46,310 |
| 2005 | -- | $46,310 |
| 2004 | -- | $46,310 -5% |
| 2003 | -- | $48,740 |
Find assessor info on the county website
Monthly payment
Est. payment
Payment breakdown
Explore the cost of this home by adjusting the details. Changes won't be saved.Climate risks
Neighborhood: 75462
Nearby schools
Schools provided by the listing agent
- Middle: Crockett,Travis
- High: Paris
- District: Paris ISD
Source: NTREIS. This data may not be complete. We recommend contacting the local school district to confirm school assignments for this home.

Similar homes
- $235,0003 bd2 ba1.4k sqft3910 Castlegate Dr, Paris, TX 75462For Sale
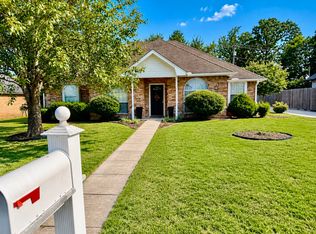 MLS ID #21353765, April Mallory. NTREIS
- $224,9003 bd2 ba1.7k sqft3425 Fargo Dr, Paris, TX 75462For Sale
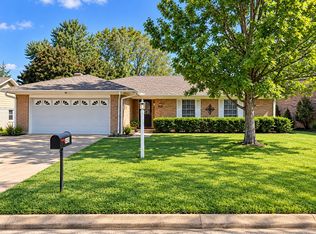 MLS ID #21387234, Lydia Fitzgerald. NTREIS
- $237,9003 bd2 ba1.6k sqft830 Medalist St, Paris, TX 75460For Sale
 MLS ID #21429995, Leah Rolen. NTREIS
- $199,5003 bd2 ba1.4k sqft4020 Castlegate Dr, Paris, TX 75462For Sale
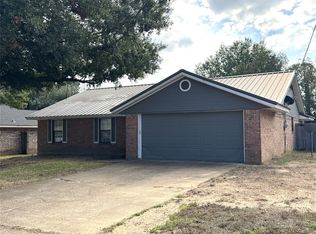 MLS ID #21432194, Shellie Stephens. NTREIS
