Welcome home! This beautifully refreshed 3-bedroom, 2-bath home offers comfort, charm, and convenience. Recent updates include new luxury vinyl plank flooring and fresh paint throughout, creating a clean, inviting feel. The spacious living area features a vaulted ceiling, wood-burning fireplace, skylight, and ceiling fan, providing the perfect place to relax or entertain. The dining area opens to the backyard through a new glass patio door, offering easy access to the large, tree-shaded backyard—ideal for enjoying the outdoors. Additional improvements include a new hall bathroom sink, new interior door leading to the garage, and a new door on the garage storage room. The two-car garage also features a 50-amp plug-in and dedicated 50-amp breaker. Conveniently located just minutes from shopping, dining, and everyday amenities, this home is an excellent opportunity for first-time homebuyers looking for a starter home, those ready to downsize, or investors looking to add to their rental portfolio. With fresh updates and a convenient location, this home is full of possibilities!
For sale
$199,500
4020 Castlegate Dr, Paris, TX 75462
3beds
1,424sqft
Single Family Residence
Built in 1990
0.34 Acres Lot
$193,800 Zestimate®
$140/sqft
$-- HOA
What's special
Wood-burning fireplaceLarge tree-shaded backyardFresh paint throughoutTwo-car garageVaulted ceilingCeiling fan
- 8 days
- 302
- 51
Likely to sell faster than
Zillow last checked:
Listing updated:
Listed by:
Shellie Stephens 0627148 903-517-1875,
Century 21 Harvey Properties-P 903-785-8484
Source: NTREIS,MLS#: 21432194
Facts & features
Interior
Bedrooms & bathrooms
- Bedrooms: 3
- Bathrooms: 2
- Full bathrooms: 2
Primary bedroom
- Features: Ceiling Fan(s), En Suite Bathroom, Walk-In Closet(s)
- Level: First
- Dimensions: 15 x 13
Bedroom
- Features: Ceiling Fan(s)
- Level: First
- Dimensions: 11 x 10
Bedroom
- Features: Ceiling Fan(s)
- Level: First
- Dimensions: 11 x 9
Dining room
- Level: First
- Dimensions: 8 x 9
Kitchen
- Features: Ceiling Fan(s), Dual Sinks, Galley Kitchen
- Level: First
- Dimensions: 10 x 9
Living room
- Features: Ceiling Fan(s), Fireplace
- Level: First
- Dimensions: 18 x 18
Heating
- Central, Electric, Fireplace(s)
Cooling
- Central Air, Ceiling Fan(s), Electric
Appliances
- Included: Dishwasher, Electric Range, Electric Water Heater
- Laundry: Electric Dryer Hookup, Laundry in Utility Room
Features
- Decorative/Designer Lighting Fixtures, Paneling/Wainscoting, Vaulted Ceiling(s), Natural Woodwork, Walk-In Closet(s)
- Flooring: Luxury Vinyl Plank, Tile
- Windows: Skylight(s)
- Has basement: No
- Number of fireplaces: 1
- Fireplace features: Glass Doors, Living Room, Masonry, Wood Burning, Insert
Interior area
- Total interior livable area: 1,424 sqft
Video & virtual tour
Property
Parking
- Total spaces: 2
- Parking features: Direct Access, Driveway, Garage Faces Front, Garage, Inside Entrance
- Attached garage spaces: 2
Features
- Levels: One
- Stories: 1
- Patio & porch: Covered
- Pool features: None
- Fencing: Privacy
Lot
- Size: 0.34 Acres
- Features: Interior Lot
Details
- Parcel number: 100306
Construction
Type & style
- Home type: SingleFamily
- Architectural style: Detached
- Property subtype: Single Family Residence
Materials
- Brick
- Foundation: Slab
- Roof: Metal
Condition
- Year built: 1990
Utilities & green energy
- Sewer: Public Sewer
- Water: Public
- Utilities for property: Electricity Connected, Sewer Available, Water Available
Community & HOA
Community
- Features: Curbs
- Security: Fire Alarm
- Subdivision: Windsor Estates
HOA
- Has HOA: No
Location
- Region: Paris
Financial & listing details
- Price per square foot: $140/sqft
- Tax assessed value: $178,300
- Annual tax amount: $2,451
- Date on market: 11/10/2026
- Cumulative days on market: 15 days
- Listing terms: Cash,Conventional,FHA,VA Loan
Estimated market value
$193,800
$184,000 - $203,000
$1,604/mo
Price history
| Date | Event | Price |
|---|---|---|
| 11/10/2026 | Listed for sale | $199,500$140/sqft |
Source: NTREIS #21432194 Report a problem | ||
Public tax history
| Year | Property taxes | Tax assessment |
|---|---|---|
| 2025 | $2,451 +14.6% | $147,492 +20% |
| 2024 | $2,138 -3.9% | $122,910 |
| 2023 | $2,225 -19.9% | $122,910 -12.7% |
| 2022 | $2,779 +27.1% | $140,800 +31.5% |
| 2021 | $2,186 | $107,070 +0.8% |
| 2020 | -- | $106,230 +7.1% |
| 2018 | $2,055 | $99,200 |
| 2017 | -- | $99,200 |
| 2016 | -- | $99,200 +17.2% |
| 2015 | -- | $84,620 |
| 2014 | -- | $84,620 |
| 2012 | -- | $84,620 |
| 2011 | -- | $84,620 |
| 2010 | -- | $84,620 |
| 2009 | -- | $84,620 |
| 2008 | -- | $84,620 +21.5% |
| 2007 | -- | $69,620 +3.9% |
| 2006 | -- | $67,030 |
| 2005 | -- | $67,030 |
| 2004 | -- | $67,030 +4.9% |
| 2003 | -- | $63,910 |
Find assessor info on the county website
Monthly payment
Est. payment
Payment breakdown
Explore the cost of this home by adjusting the details. Changes won't be saved.Climate risks
Neighborhood: 75462
Nearby schools
Schools provided by the listing agent
- Elementary: Higgins
- Middle: Stone
- High: Northlamar
- District: North Lamar ISD
Source: NTREIS. This data may not be complete. We recommend contacting the local school district to confirm school assignments for this home.
Similar homes
- $175,0005 bd2 ba2k sqft1930 Fm 195, Paris, TX 75462For Sale
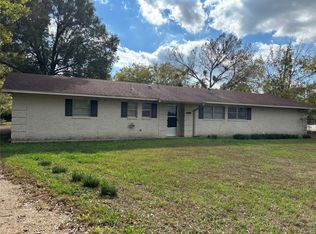 MLS ID #21437349, Erin Kennedy. NTREIS
- $235,0003 bd2 ba1.4k sqft3910 Castlegate Dr, Paris, TX 75462For Sale
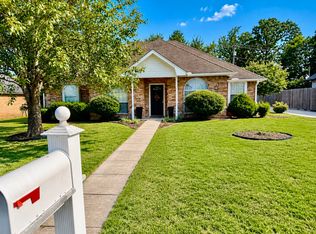 MLS ID #21353765, April Mallory. NTREIS
- $189,9003 bd2 ba1.2k sqft460 34th St NE, Paris, TX 75460For Sale
 MLS ID #21407254, Josh Henderson. NTREIS
- $195,0003 bd2 ba1.6k sqft2125 Graham St, Paris, TX 75460For Sale
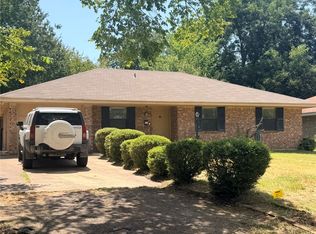 MLS ID #21370004, Veronica Vela. NTREIS
