Welcome home to this charming 3-bedroom, 2-bath home located in desirable Northeast Paris! This well-maintained property features a spacious and functional floor plan, a 2-car garage, and new appliances that make it truly move-in ready. Enjoy relaxing or entertaining year-round on the screened-in back porch overlooking the fully fenced backyard. A separate storage building provides additional space for lawn equipment, tools, or hobbies. Conveniently located near Loop 286 and FM 195, offering easy access to shopping, dining, schools, and all that Paris has to offer. Priced for a quick sale—don’t miss this opportunity!
For sale
$229,000
3425 Fargo Dr, Paris, TX 75462
3beds
1,791sqft
Single Family Residence
Built in 2014
7,971 Square Feet Lot
$222,900 Zestimate®
$128/sqft
$-- HOA
What's special
New appliancesFully fenced backyardSeparate storage buildingScreened-in back porch
- 14 days
- 305
- 34
Likely to sell faster than
Zillow last checked:
Listing updated:
Listed by:
Lydia Fitzgerald 0604954,
Coldwell Banker Regional Realty 903-782-9800
Source: NTREIS,MLS#: 21387234
Facts & features
Interior
Bedrooms & bathrooms
- Bedrooms: 3
- Bathrooms: 2
- Full bathrooms: 2
Primary bedroom
- Features: Ceiling Fan(s), En Suite Bathroom, Walk-In Closet(s)
- Level: First
- Dimensions: 14 x 16
Bedroom
- Features: Ceiling Fan(s)
- Level: First
- Dimensions: 12 x 12
Bedroom
- Features: Ceiling Fan(s)
- Level: First
- Dimensions: 10 x 12
Breakfast room nook
- Features: Breakfast Bar
- Level: First
- Dimensions: 8 x 9
Kitchen
- Features: Breakfast Bar, Built-in Features, Eat-in Kitchen, Galley Kitchen, Granite Counters
- Level: First
- Dimensions: 7 x 8
Living room
- Features: Fireplace
- Level: First
- Dimensions: 19 x 21
Heating
- Central, Electric
Cooling
- Central Air, Electric
Appliances
- Included: Dishwasher, Electric Range
Features
- Eat-in Kitchen, Vaulted Ceiling(s), Walk-In Closet(s)
- Flooring: Combination
- Has basement: No
- Number of fireplaces: 1
- Fireplace features: Living Room
Interior area
- Total interior livable area: 1,791 sqft
Video & virtual tour
Property
Parking
- Total spaces: 4
- Parking features: Additional Parking, Driveway
- Attached garage spaces: 2
- Carport spaces: 2
Features
- Levels: One
- Stories: 1
- Patio & porch: Rear Porch, Enclosed, Front Porch, Covered
- Pool features: None
- Fencing: Chain Link
Lot
- Size: 7,971 Square Feet
- Features: Interior Lot
Details
- Parcel number: 13549
Construction
Type & style
- Home type: SingleFamily
- Architectural style: Traditional,Detached
- Property subtype: Single Family Residence
Materials
- Brick
- Foundation: Slab
- Roof: Composition
Condition
- Year built: 2014
Utilities & green energy
- Sewer: Public Sewer
- Water: Public
- Utilities for property: Electricity Connected, Sewer Available, Water Available
Community & HOA
Community
- Subdivision: North Park Estates
HOA
- Has HOA: No
Location
- Region: Paris
Financial & listing details
- Price per square foot: $128/sqft
- Tax assessed value: $155,240
- Annual tax amount: $2,804
- Date on market: 9/16/2026
- Cumulative days on market: 15 days
Estimated market value
$222,900
$212,000 - $234,000
$1,902/mo
Price history
| Date | Event | Price |
|---|---|---|
| 9/16/2026 | Listed for sale | $229,000$128/sqft |
Source: NTREIS #21387234 Report a problem | ||
Public tax history
| Year | Property taxes | Tax assessment |
|---|---|---|
| 2025 | $2,804 +6% | $155,240 +4.7% |
| 2024 | $2,644 +1% | $148,230 +2.9% |
| 2023 | $2,618 +295% | $144,060 +24.6% |
| 2022 | $663 +3.4% | $115,632 +10% |
| 2021 | $641 | $105,120 +8.9% |
| 2020 | -- | $96,536 +18.8% |
| 2018 | $553 | $81,260 +8.2% |
| 2017 | -- | $75,130 +10% |
| 2016 | -- | $68,300 |
| 2015 | -- | $68,300 +0.6% |
| 2014 | -- | $67,910 |
| 2012 | -- | $67,910 -0.1% |
| 2011 | -- | $67,950 |
| 2010 | -- | $67,950 |
| 2009 | -- | $67,950 |
| 2008 | -- | $67,950 +4.8% |
| 2007 | -- | $64,810 +3.9% |
| 2006 | -- | $62,350 |
| 2005 | -- | $62,350 |
| 2004 | -- | $62,350 -2.6% |
| 2003 | -- | $64,000 |
Find assessor info on the county website
Monthly payment
Est. payment
Payment breakdown
Explore the cost of this home by adjusting the details. Changes won't be saved.Climate risks
Neighborhood: 75462
Nearby schools
Schools provided by the listing agent
- Elementary: Aiken
- Middle: Crockett
- High: Paris
- District: Paris ISD
Source: NTREIS. This data may not be complete. We recommend contacting the local school district to confirm school assignments for this home.
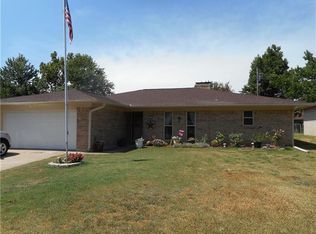
Similar homes
- $239,0003 bd2 ba1.6k sqft3475 Vagas Dr, Paris, TX 75462For Sale
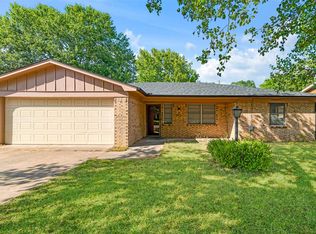 MLS ID #21350340, Sara Booth. NTREIS
 - $229,0003 bd2 ba1.7k sqft1115 36th St NE, Paris, TX 75462For Sale
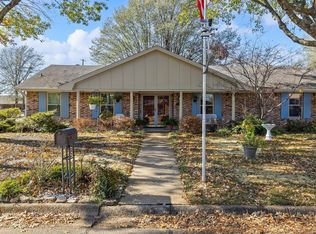 MLS ID #21125220, Teresa Burt. NTREIS
 - $195,5003 bd2 ba1.7k sqft3450 Vagas Dr, Paris, TX 75462For Sale
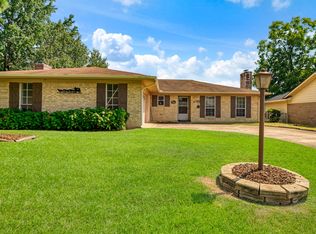 MLS ID #21353655, Bentley Greb. NTREIS
 - $224,9003 bd3 ba2.4k sqft820 32nd St NE, Paris, TX 75460For Sale
 MLS ID #21332259, Kim Lamberson. NTREIS
