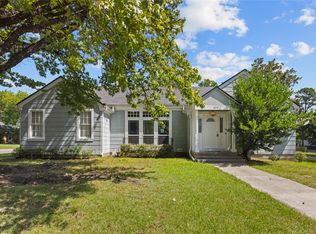
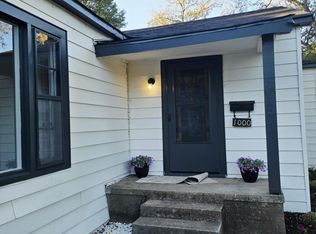
Major renovations already completed with room to add your own finishing touches! This 3-bedroom, 2-bath home in Paris has undergone significant upgrades, offering peace of mind on the big-ticket items while leaving cosmetic selections open for the next owner. Exterior improvements include a brand-new roof and shingles, an extended carport for additional covered parking, a newly expanded front porch, and an oversized 16x12 back porch perfect for entertaining. The backyard has been fully cleared, creating a clean slate for landscaping, outdoor living, or play space. Inside, the home has been extensively updated with all-new sheetrock throughout and complete rewiring, including new indoor and outdoor breaker boxes that are fully up to code. Additional upgrades include new energy-efficient windows, a new back door, updated gas piping, and new plumbing for the washer, dryer, and kitchen sink. Both bathrooms have been fully updated, and an added pantry provides extra kitchen storage. There is also an additional room with a closet that could function as a guest room, office, nursery, or flex space. The home still needs flooring and finishing touches, allowing buyers the opportunity to personalize selections and add instant equity. Sellers will continue making progress improvements while the property is listed, and pricing may be adjusted as updates are completed. With major structural and mechanical upgrades already done, this property offers a strong foundation and the chance to finish it to your style. Virtually staged photos were included to show potential.
For sale
Price cut: $17.1K (7/30)
$219,900
2247 W Sherman St, Paris, TX 75460
3beds
1,613sqft
Single Family Residence
Built in 1970
0.48 Acres Lot
$214,400 Zestimate®
$136/sqft
$-- HOA
What's special
Updated gas pipingNew back doorNew energy-efficient windowsAll-new sheetrock throughoutNewly expanded front porchBrand-new roof and shingles
- 229 days
- 239
- 18
Zillow last checked:
Listing updated:
Listed by:
Renee Jennings 0596015 903-348-8402,
Real Broker, LLC 855-450-0442
Source: NTREIS,MLS#: 21191426
Facts & features
Interior
Bedrooms & bathrooms
- Bedrooms: 3
- Bathrooms: 2
- Full bathrooms: 2
Primary bedroom
- Level: First
- Dimensions: 14 x 15
Bedroom
- Features: Split Bedrooms
- Level: First
- Dimensions: 11 x 10
Bedroom
- Features: Split Bedrooms
- Level: First
- Dimensions: 14 x 10
Kitchen
- Level: First
- Dimensions: 19 x 13
Living room
- Level: First
- Dimensions: 19 x 14
Heating
- Central
Cooling
- Central Air
Features
- Kitchen Island, Open Floorplan, Other
- Has basement: No
- Has fireplace: No
Interior area
- Total interior livable area: 1,613 sqft
Video & virtual tour
Property
Parking
- Total spaces: 2
- Parking features: Attached Carport
- Carport spaces: 2
Features
- Levels: One
- Stories: 1
- Pool features: None
Lot
- Size: 0.48 Acres
Details
- Parcel number: 10623
Construction
Type & style
- Home type: SingleFamily
- Architectural style: Farmhouse
- Property subtype: Single Family Residence
Materials
- Brick
- Roof: Composition
Condition
- Resale
- Year built: 1970
Utilities & green energy
- Sewer: Public Sewer
- Water: Public
- Utilities for property: Sewer Available, Water Available
Community & HOA
Community
- Subdivision: College Add
HOA
- Has HOA: No
Location
- Region: Paris
Financial & listing details
- Price per square foot: $136/sqft
- Annual tax amount: $2,126
- Date on market: 2/26/2026
- Cumulative days on market: 230 days
Estimated market value
$214,400
$204,000 - $225,000
$1,596/mo
Price history
| Date | Event | Price |
|---|---|---|
| 7/30/2026 | Price change | $219,900-7.2%$136/sqft |
Source: NTREIS #21191426 Report a problem | ||
| 4/20/2026 | Price change | $237,000+31.7%$147/sqft |
Source: NTREIS #21191426 Report a problem | ||
| 2/26/2026 | Listed for sale | $180,000+86.5%$112/sqft |
Source: NTREIS #21191426 Report a problem | ||
| 8/4/2021 | Listing removed | -- |
Source: Paris BOR Report a problem | ||
| 7/26/2021 | Listed for sale | $96,500$60/sqft |
Source: Paris BOR #35318 Report a problem | ||
Public tax history
Tax history is unavailable.
Monthly payment
Est. payment
Payment breakdown
Explore the cost of this home by adjusting the details. Changes won't be saved.Climate risks
Neighborhood: 75460
Nearby schools
Schools provided by the listing agent
- Elementary: Aiken
- Middle: Crockett,Travis
- High: Paris
- District: Paris ISD
Source: NTREIS. This data may not be complete. We recommend contacting the local school district to confirm school assignments for this home.
Similar homes
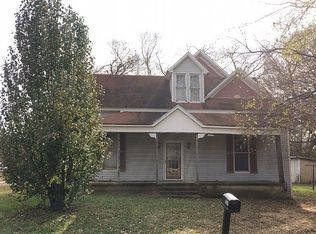
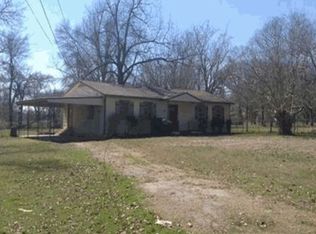
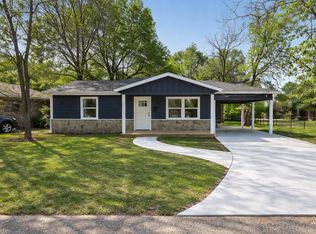
- $220,0004 bd2 ba1.4k sqft2009 W Sherman St, Paris, TX 75460For Sale
 MLS ID #21223727, Mauro Ahumada. NTREIS
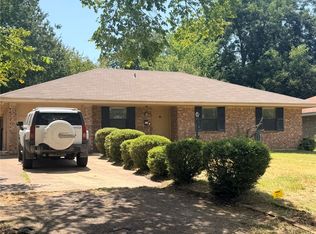
 - $195,0003 bd2 ba1.6k sqft2125 Graham St, Paris, TX 75460For Sale
 MLS ID #21370004, Veronica Vela. NTREIS
 - $238,0003 bd3 ba2k sqft650 W Kaufman St, Paris, TX 75460For Sale
 MLS ID #21349641, Darla McMullen. NTREIS
 - $210,0003 bd2 ba1.5k sqft1000 S Church St, Paris, TX 75460For Sale
 MLS ID #21265529, Fabiola Lamonica. NTREIS
