Charming 3-Bedroom, 2-Bath Home in a Peaceful Neighborhood. Welcome to this beautifully maintained 3-bedroom, 2-bath home offering 1,929 square feet of comfortable living space. Nestled in a serene neighborhood conveniently located near schools, restaurants, shopping, and churches. This property combines comfort, functionality, and outstanding curb appeal. Step inside to discover a spacious living room featuring a cozy fireplace as its centerpiece, perfect for gathering with family and friends. The desirable split-bedroom floor plan provides privacy and convenience for homeowners and guests alike. The well-appointed kitchen boasts beautiful cabinetry, ample counter space, and plenty of room for meal preparation and entertaining. Outside, you'll find a generous backyard designed for relaxation and enjoyment, complete with a fabulous 20 X 12 pergola and surrounded by a privacy fence—ideal for outdoor gatherings, barbecues, and family activities.
Additional features include a 2-car garage with convenient alley access.
Don't miss the opportunity to make this exceptional home yours!
For sale
Price cut: $5.1K (10/6)
$249,900
525 Medalist St, Paris, TX 75460
3beds
1,929sqft
Single Family Residence
Built in ----
8,407 Square Feet Lot
$247,000 Zestimate®
$130/sqft
$-- HOA
What's special
Cozy fireplaceDesirable split-bedroom floor planAmple counter spaceBeautiful cabinetryWell-appointed kitchen
- 126 days
- 297
- 9
Zillow last checked:
Listing updated:
Listed by:
Taunyia Smyers 0720168,
Paris Real Estate 903-785-4563
Source: NTREIS,MLS#: 21290600
Facts & features
Interior
Bedrooms & bathrooms
- Bedrooms: 3
- Bathrooms: 2
- Full bathrooms: 2
Primary bedroom
- Features: Ceiling Fan(s), En Suite Bathroom, Walk-In Closet(s)
- Level: First
- Dimensions: 13 x 15
Bedroom
- Features: Ceiling Fan(s)
- Level: First
- Dimensions: 12 x 12
Bedroom
- Features: Ceiling Fan(s), Walk-In Closet(s)
- Level: First
- Dimensions: 12 x 12
Breakfast room nook
- Level: First
- Dimensions: 10 x 11
Dining room
- Level: First
- Dimensions: 12 x 11
Kitchen
- Features: Breakfast Bar, Eat-in Kitchen, Pantry
- Level: First
- Dimensions: 10 x 11
Living room
- Features: Ceiling Fan(s), Fireplace
- Level: First
- Dimensions: 21 x 23
Utility room
- Level: First
- Dimensions: 5 x 5
Heating
- Central, Natural Gas
Cooling
- Central Air, Electric
Appliances
- Included: Dishwasher, Electric Cooktop, Electric Oven, Disposal, Gas Water Heater, Microwave
- Laundry: Laundry in Utility Room
Features
- Eat-in Kitchen, Pantry, Walk-In Closet(s)
- Flooring: Carpet, Ceramic Tile, Laminate
- Has basement: No
- Number of fireplaces: 1
- Fireplace features: Wood Burning
Interior area
- Total interior livable area: 1,929 sqft
Video & virtual tour
Property
Parking
- Total spaces: 2
- Parking features: Alley Access, Garage, Garage Door Opener, Garage Faces Rear
- Attached garage spaces: 2
Features
- Levels: One
- Stories: 1
- Patio & porch: Covered
- Exterior features: Rain Gutters
- Pool features: None
- Fencing: Privacy
Lot
- Size: 8,407 Square Feet
- Features: Interior Lot
Details
- Parcel number: 39689
Construction
Type & style
- Home type: SingleFamily
- Architectural style: Detached
- Property subtype: Single Family Residence
- Attached to another structure: Yes
Materials
- Brick
- Foundation: Slab
- Roof: Composition
Condition
- Resale
Utilities & green energy
- Sewer: Public Sewer
- Water: Public
- Utilities for property: Natural Gas Available, Sewer Available, Separate Meters, Water Available
Community & HOA
Community
- Subdivision: Springlake Estates
HOA
- Has HOA: No
Location
- Region: Paris
Financial & listing details
- Price per square foot: $130/sqft
- Tax assessed value: $267,330
- Annual tax amount: $3,740
- Date on market: 6/4/2026
- Cumulative days on market: 128 days
Estimated market value
$247,000
$235,000 - $259,000
$1,786/mo
Price history
| Date | Event | Price |
|---|---|---|
| 10/6/2026 | Price change | $249,900-2%$130/sqft |
Source: NTREIS #21290600 Report a problem | ||
| 9/3/2026 | Price change | $255,000-1.9%$132/sqft |
Source: NTREIS #21290600 Report a problem | ||
| 8/16/2026 | Listed for sale | $259,900$135/sqft |
Source: NTREIS #21290600 Report a problem | ||
| 8/10/2026 | Contingent | $259,900$135/sqft |
Source: NTREIS #21290600 Report a problem | ||
| 7/22/2026 | Price change | $259,900-3.7%$135/sqft |
Source: NTREIS #21290600 Report a problem | ||
| 6/25/2026 | Price change | $269,900-3.6%$140/sqft |
Source: NTREIS #21290600 Report a problem | ||
| 6/4/2026 | Listed for sale | $279,900$145/sqft |
Source: NTREIS #21290600 Report a problem | ||
Public tax history
| Year | Property taxes | Tax assessment |
|---|---|---|
| 2025 | $1,056 +7.9% | $207,095 +10% |
| 2024 | $979 -36.1% | $188,268 +10% |
| 2023 | $1,532 -8.5% | $171,153 +10% |
| 2022 | $1,675 +1.7% | $155,594 +10% |
| 2021 | $1,646 | $141,449 +10% |
| 2020 | -- | $128,590 +18.8% |
| 2018 | $1,550 | $108,240 +1.9% |
| 2017 | -- | $106,210 +0.2% |
| 2016 | -- | $106,050 |
| 2015 | -- | $106,050 |
| 2014 | -- | $106,050 |
| 2012 | -- | $106,050 -0.3% |
| 2011 | -- | $106,390 |
| 2010 | -- | $106,390 +3.4% |
| 2009 | -- | $102,911 +10% |
| 2008 | -- | $93,555 +10% |
| 2007 | -- | $85,050 |
| 2006 | -- | $85,050 |
| 2005 | -- | $85,050 -6.5% |
| 2004 | -- | $90,950 +4.9% |
| 2003 | -- | $86,730 |
Find assessor info on the county website
Monthly payment
Est. payment
Payment breakdown
Explore the cost of this home by adjusting the details. Changes won't be saved.Climate risks
Neighborhood: 75460
Nearby schools
Schools provided by the listing agent
- Elementary: Aiken
- Middle: Crockett,Travis
- High: Paris
- District: Paris ISD
Source: NTREIS. This data may not be complete. We recommend contacting the local school district to confirm school assignments for this home.
Similar homes
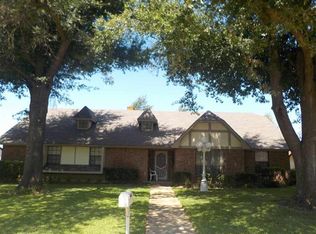
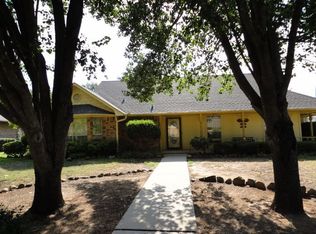
- $224,9003 bd3 ba2.4k sqft820 32nd St NE, Paris, TX 75460For Sale
 MLS ID #21332259, Kim Lamberson. NTREIS
 - $219,9993 bd2 ba1.4k sqft2710 Ballard Dr, Paris, TX 75460For Sale
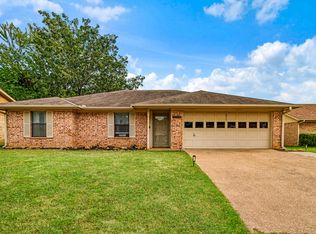 MLS ID #21370527, Loranna Liles. NTREIS
 - $269,0003 bd3 ba1.9k sqft695 20th St NE, Paris, TX 75460For Sale
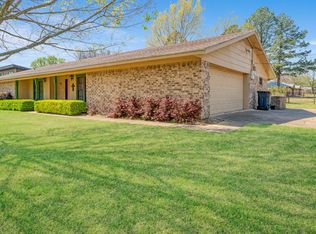 MLS ID #21217157, Taunyia Smyers. NTREIS
 - $249,9004 bd4 ba2.2k sqft562 1st St SW, Paris, TX 75460For Sale
 MLS ID #21298901, Cydnie Tredwell. NTREIS
