This one gives you that cozy, welcome home feeling the minute you walk in the door! With the warm chocolate accent wall in the living area, the gas log fireplace and the vaulted ceiling you cannot mistake the feel! Open floor plan with spacious living room open to the breakfast room and kitchen provides the cook, the family and the guest to be part of the occasion. Kitchen features updated appliances, corner sink to enjoy the scenery out back, pantry and rolling work island. The split bedroom arrangement affords the primary bedroom with total privacy. Stacked-tray ceiling detail gives a feeling of more space for arranging furnishing. The ensuite bath has updated dual sinks, separate walk-in closets, tub and a separate shower. Across the living area are two additional bedrooms with easy access to the hall bath, also recently update. You will love the accents throughout the house, ship lap and luxury vinyl plank flooring. Washer and dryer are in a separate room near the garage entrance with storage cabinetry and countertop for folding laundry. If you enjoy the out of doors, this back yard will not disappoint. Oversized due to the extra lot gives you endless opportunities for outdoor living. All this on a corner lot, just a block from Aiken Elementary!
For sale
$324,900
290 30th St NE, Paris, TX 75460
3beds
1,647sqft
Single Family Residence
Built in 2003
7,927 Square Feet Lot
$313,500 Zestimate®
$197/sqft
$-- HOA
What's special
Gas log fireplaceUpdated appliancesCozy welcome home feelingRolling work islandVaulted ceilingCorner lotStacked-tray ceiling detail
- 7 days
- 473
- 22
Likely to sell faster than
Zillow last checked:
Listing updated:
Listed by:
Karen Marsh 0541391,
Glass Land and Home LLC 903-785-8457,
Stephen Miller 0711416 903-449-3880,
Glass Land and Home LLC
Source: NTREIS,MLS#: 21404862
Facts & features
Interior
Bedrooms & bathrooms
- Bedrooms: 3
- Bathrooms: 2
- Full bathrooms: 2
Primary bedroom
- Features: Ceiling Fan(s), Dual Sinks, Separate Shower, Walk-In Closet(s)
- Level: First
- Dimensions: 15 x 13
Kitchen
- Features: Built-in Features, Kitchen Island, Pantry
- Level: First
- Dimensions: 12 x 8
Living room
- Features: Built-in Features, Ceiling Fan(s)
- Level: First
- Dimensions: 20 x 20
Heating
- Central, Natural Gas
Cooling
- Central Air, Ceiling Fan(s), Electric
Appliances
- Included: Dishwasher, Gas Oven, Microwave
- Laundry: Laundry in Utility Room
Features
- Cathedral Ceiling(s), Double Vanity, High Speed Internet, Kitchen Island, Cable TV, Walk-In Closet(s)
- Has basement: No
- Number of fireplaces: 1
- Fireplace features: Gas Log
Interior area
- Total interior livable area: 1,647 sqft
Video & virtual tour
Property
Parking
- Total spaces: 2
- Parking features: Driveway
- Attached garage spaces: 2
Features
- Levels: One
- Stories: 1
- Patio & porch: Covered
- Pool features: None
- Fencing: Privacy
Lot
- Size: 7,927 Square Feet
- Features: Corner Lot
Details
- Parcel number: 403242
Construction
Type & style
- Home type: SingleFamily
- Architectural style: Traditional,Detached
- Property subtype: Single Family Residence
- Attached to another structure: Yes
Materials
- Brick
- Foundation: Slab
- Roof: Composition
Condition
- Year built: 2003
Utilities & green energy
- Sewer: Public Sewer
- Water: Public
- Utilities for property: Electricity Available, Sewer Available, Water Available, Cable Available
Community & HOA
Community
- Subdivision: River Oaks
HOA
- Has HOA: No
Location
- Region: Paris
Financial & listing details
- Price per square foot: $197/sqft
- Tax assessed value: $269,320
- Annual tax amount: $4,239
- Date on market: 10/6/2026
- Cumulative days on market: 8 days
- Listing terms: Cash,Conventional,FHA,VA Loan
Estimated market value
$313,500
$298,000 - $329,000
$1,742/mo
Price history
| Date | Event | Price |
|---|---|---|
| 10/6/2026 | Listed for sale | $324,900$197/sqft |
Source: NTREIS #21404862 Report a problem | ||
Public tax history
| Year | Property taxes | Tax assessment |
|---|---|---|
| 2025 | $2,509 +0.4% | $213,403 +10% |
| 2024 | $2,500 +11.6% | $194,003 +10% |
| 2023 | $2,241 -20.8% | $176,366 +10% |
| 2022 | $2,828 +0.4% | $160,333 +10% |
| 2021 | $2,818 | $145,757 +10% |
| 2020 | -- | $132,506 +18.8% |
| 2018 | $1,540 | $111,540 |
| 2017 | -- | $111,540 +0.1% |
| 2016 | -- | $111,380 |
| 2015 | -- | $111,380 +8.1% |
| 2014 | -- | $103,040 |
| 2012 | -- | $103,040 |
| 2011 | -- | $103,040 |
| 2010 | -- | $103,040 |
| 2009 | -- | $103,040 +2.7% |
| 2008 | -- | $100,309 +10% |
| 2007 | -- | $91,190 |
| 2006 | -- | $91,190 |
| 2005 | -- | $91,190 +6.6% |
| 2004 | -- | $85,530 |
Find assessor info on the county website
Monthly payment
Est. payment
Payment breakdown
Explore the cost of this home by adjusting the details. Changes won't be saved.Climate risks
Neighborhood: 75460
Nearby schools
Schools provided by the listing agent
- Elementary: Aiken
- Middle: Crockett,Travis
- High: Paris
- District: Paris ISD
Source: NTREIS. This data may not be complete. We recommend contacting the local school district to confirm school assignments for this home.
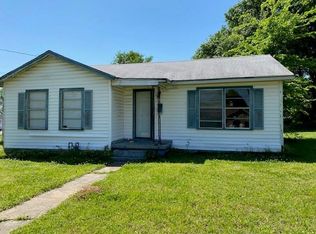
Similar homes
- $295,9003 bd2 ba1.9k sqft355 35th St SE, Paris, TX 75460For Sale
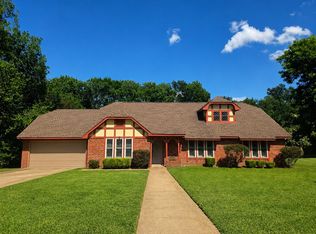 MLS ID #21315512, Fabiola Lamonica. NTREIS
 - $279,9003 bd2 ba2k sqft3320 Cleveland St, Paris, TX 75460For Sale
 MLS ID #21316939, Brittany Cox. NTREIS
 - $290,0003 bd2 ba2.2k sqft2840 Hubbard St, Paris, TX 75460For Sale
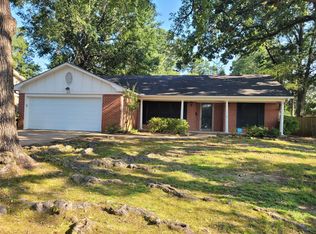 MLS ID #21340341, Earlene Vickers. NTREIS
 - $329,0003 bd2 ba2.1k sqft4119 Primrose Ln, Paris, TX 75462For Sale
 MLS ID #21387140, Sherrie Holbert. NTREIS
