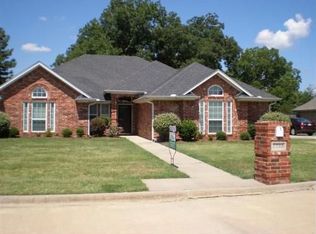
Welcome to this well-designed 3-bedroom, 2-bath home in Reno, TX, offering comfortable spaces throughout. Open living room with windows overlooking the patio and pool, corner fireplace with gas logs. The split-bedroom arrangement provides a functional floor plan. And the spacious eat-in kitchen offers plenty of room for everyday meals and entertaining. Hard surface flooring throughout the home makes for easy maintenance and a cohesive feel.
Outside, you’ll find a privacy-fenced backyard designed for enjoying the sunsets. Take a dip in the in-ground saltwater pool, relax on the extended patio, or enjoy the convenience of the storage shed for your outdoor equipment and extras.
Whether you're looking for a comfortable home with a practical layout or a backyard made for relaxing and entertaining, this property is worth a look!
Special Financing Incentives available on this property from SIRVA Mortgage.
For sale
Price cut: $10.5K (10/3)
$299,500
1725 Meadowview Dr, Reno, TX 75462
3beds
1,783sqft
Single Family Residence
Built in 2007
0.28 Acres Lot
$295,600 Zestimate®
$168/sqft
$-- HOA
What's special
In-ground saltwater poolExtended patioSpacious eat-in kitchenSplit-bedroom arrangementPrivacy-fenced backyard
- 46 days
- 326
- 15
Likely to sell faster than
Zillow last checked:
Listing updated:
Listed by:
Brittney Keys 0596917 903-669-4589,
Century 21 Harvey Properties-P 903-785-8484
Source: NTREIS,MLS#: 21368930
Facts & features
Interior
Bedrooms & bathrooms
- Bedrooms: 3
- Bathrooms: 2
- Full bathrooms: 2
Primary bedroom
- Features: Ceiling Fan(s), En Suite Bathroom
- Level: First
- Dimensions: 14 x 18
Living room
- Level: First
- Dimensions: 18 x 19
Heating
- Central
Cooling
- Central Air, Ceiling Fan(s)
Appliances
- Included: Dishwasher, Electric Range, Microwave
- Laundry: Washer Hookup, Dryer Hookup, ElectricDryer Hookup, Laundry in Utility Room
Features
- Eat-in Kitchen, High Speed Internet, Tile Counters, Cable TV, Walk-In Closet(s)
- Flooring: Ceramic Tile
- Has basement: No
- Number of fireplaces: 1
- Fireplace features: Gas Log, Living Room
Interior area
- Total interior livable area: 1,783 sqft
Video & virtual tour
Property
Parking
- Total spaces: 2
- Parking features: Additional Parking, Door-Single, Garage, Garage Door Opener, Garage Faces Side, See Remarks
- Attached garage spaces: 2
Features
- Levels: One
- Stories: 1
- Patio & porch: Covered
- Pool features: Fenced, In Ground, Pool
- Fencing: Fenced,Gate,Privacy
Lot
- Size: 0.28 Acres
Details
- Additional structures: Shed(s), See Remarks
- Parcel number: 115774
Construction
Type & style
- Home type: SingleFamily
- Architectural style: Ranch,Detached
- Property subtype: Single Family Residence
Materials
- Brick
- Foundation: Slab
- Roof: Composition
Condition
- Resale
- Year built: 2007
Utilities & green energy
- Sewer: Public Sewer
- Utilities for property: Electricity Available, Electricity Connected, Sewer Available, Cable Available
Community & HOA
Community
- Subdivision: The Meadows - Reno
HOA
- Has HOA: No
Location
- Region: Reno
Financial & listing details
- Price per square foot: $168/sqft
- Tax assessed value: $356,390
- Annual tax amount: $5,772
- Date on market: 8/25/2026
- Cumulative days on market: 48 days
- Listing terms: Relocation Property
Estimated market value
$295,600
$281,000 - $310,000
$2,368/mo
Price history
| Date | Event | Price |
|---|---|---|
| 10/3/2026 | Price change | $299,500-3.4%$168/sqft |
Source: NTREIS #21368930 Report a problem | ||
| 8/25/2026 | Listed for sale | $310,000-1.6%$174/sqft |
Source: NTREIS #21368930 Report a problem | ||
| 9/7/2025 | Listing removed | $315,000$177/sqft |
Source: NTREIS #21042832 Report a problem | ||
| 8/27/2025 | Listed for sale | $315,000+5.4%$177/sqft |
Source: NTREIS #21042832 Report a problem | ||
| 9/20/2023 | Listing removed | -- |
Source:  Paris BOR #36941 Report a problem Paris BOR #36941 Report a problem | ||
| 8/9/2023 | Pending sale | $299,000$168/sqft |
Source: Paris BOR #36941 Report a problem | ||
| 2/6/2023 | Price change | $299,000-8%$168/sqft |
Source: Paris BOR #36941 Report a problem | ||
| 9/20/2022 | Listed for sale | $325,000+41.6%$182/sqft |
Source: Paris BOR #36941 Report a problem | ||
| 4/16/2021 | Listing removed | -- |
Source: Paris BOR Report a problem | ||
| 3/8/2021 | Pending sale | $229,500$129/sqft |
Source: Paris BOR #34852 Report a problem | ||
| 3/8/2021 | Listed for sale | $229,500$129/sqft |
Source: Paris BOR #34852 Report a problem | ||
| 3/8/2021 | Pending sale | $229,500$129/sqft |
Source: COLDWELL BANKER #34852 Report a problem | ||
| 2/25/2021 | Listed for sale | $229,500+16.2%$129/sqft |
Source: COLDWELL BANKER #34852 Report a problem | ||
| 5/1/2019 | Listing removed | $197,500$111/sqft |
Source: CENTURY 21 Executive Realty #32776 Report a problem | ||
| 3/18/2019 | Pending sale | $197,500$111/sqft |
Source: CENTURY 21 Executive Realty #32776 Report a problem | ||
| 3/15/2019 | Listed for sale | $197,500+5.6%$111/sqft |
Source: CENTURY 21 Executive Realty #32776 Report a problem | ||
| 8/30/2016 | Listing removed | $187,000$105/sqft |
Source: Owner Report a problem | ||
| 6/7/2016 | Listed for sale | $187,000$105/sqft |
Source: Owner Report a problem | ||
Public tax history
| Year | Property taxes | Tax assessment |
|---|---|---|
| 2025 | $4,628 -13.8% | $356,390 -1% |
| 2024 | $5,372 +22.1% | $360,030 +17% |
| 2023 | $4,399 -15.1% | $307,736 +10% |
| 2022 | $5,178 +18.6% | $279,760 +33.1% |
| 2021 | $4,367 | $210,130 +0.6% |
| 2020 | -- | $208,970 +13.4% |
| 2018 | $3,359 | $184,290 |
| 2017 | -- | $184,290 |
| 2016 | -- | $184,290 +11.6% |
| 2015 | -- | $165,090 |
| 2014 | -- | $165,090 +5% |
| 2012 | -- | $157,230 |
| 2011 | -- | $157,230 |
| 2010 | -- | $157,230 -4% |
| 2009 | -- | $163,860 +8.8% |
| 2008 | -- | $150,600 |
Find assessor info on the county website
Monthly payment
Est. payment
Payment breakdown
Explore the cost of this home by adjusting the details. Changes won't be saved.Climate risks
Neighborhood: 75462
Nearby schools
Schools provided by the listing agent
- Elementary: Everett
- Middle: Stone
- High: Northlamar
- District: North Lamar ISD
Source: NTREIS. This data may not be complete. We recommend contacting the local school district to confirm school assignments for this home.
Similar homes
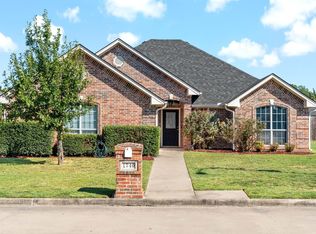
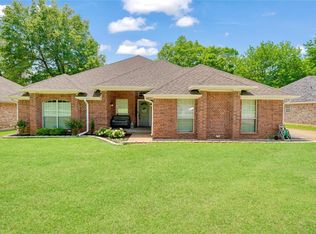
- $299,0003 bd2 ba1.7k sqft575 Mansfield Rd, Paris, TX 75462For Sale
 MLS ID #20948655, Drew Miller. REALSTACK
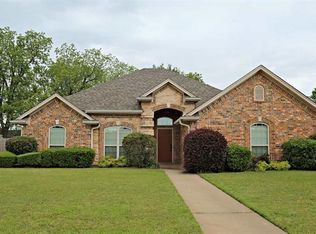
 - $299,9003 bd2 ba2.3k sqft4145 Sleepy Holw, Paris, TX 75462For Sale
 MLS ID #21195790, Meagen Smith. NTREIS
 - $265,0003 bd2 ba1.4k sqft470 Chestnut Ln, Paris, TX 75462For Sale
 MLS ID #21349220, Jaxon Rader. NTREIS
 - $264,0003 bd2 ba1.5k sqft544 Turtle Creek Dr, Paris, TX 75462For Sale
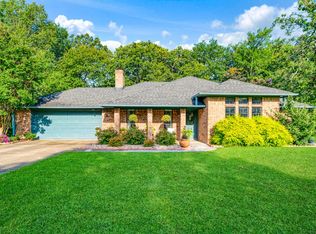 MLS ID #21320157, Brittany Cox. NTREIS
