Backyard Oasis in Desirable Oak Creek Neighborhood! Welcome to this beautifully maintained 3-bedroom, 2.5-bath home offering approximately 2,700 square feet of thoughtfully designed living space on a spacious corner lot in the highly desirable Oak Creek neighborhood. With two living areas, two dining spaces, and an exceptional outdoor retreat, this home offers the perfect balance of comfort, style, and functionality. Inside, you'll appreciate the fresh interior updates including new flooring and paint, creating a move-in-ready atmosphere. The spacious main living room is filled with natural light from oversized windows and provides the perfect gathering place for family and friends. A second living area offers flexibility for a additional entertaining space. The chef's kitchen is designed with both everyday living and entertaining in mind, featuring abundant workspace, quality cabinetry, and a layout that flows seamlessly into the dining and living areas. The oversized primary suite is a true retreat with large windows overlooking the beautifully landscaped backyard and a spacious ensuite bath designed for comfort and relaxation. Step outside to your own private backyard oasis featuring an in-ground swimming pool, relaxing spa, mature landscaping, and plenty of patio space for entertaining, weekend cookouts, or simply unwinding after a long day. Additional highlights include a side-entry garage, excellent curb appeal, established trees, and a prime location close to schools, shopping, dining, and medical facilities. If you've been searching for a home that offers generous living space, an outstanding floor plan, and a backyard built for making memories, this Willow Bend gem is one you won't want to miss.
For sale
$375,000
2850 Willow Bnd, Paris, TX 75462
3beds
2,559sqft
Single Family Residence
Built in ----
0.4 Acres Lot
$374,800 Zestimate®
$147/sqft
$-- HOA
What's special
- 82 days
- 340
- 15
Zillow last checked:
Listed by:
Chad Stephens,
Keller Williams Realty Legacy 972-599-7000
Source: REALSTACK,MLS#: 21325838
Facts & features
Interior
Bedrooms & bathrooms
- Bedrooms: 3
- Bathrooms: 3
- Full bathrooms: 2
- 1/2 bathrooms: 1
Features
- Has basement: No
Interior area
- Total structure area: 2,559
- Total interior livable area: 2,559 sqft
Video & virtual tour
Property
Lot
- Size: 0.4 Acres
Details
- Parcel number: 103859
Construction
Type & style
- Home type: SingleFamily
- Property subtype: Single Family Residence
Community & HOA
Location
- Region: Paris
Financial & listing details
- Price per square foot: $147/sqft
- Tax assessed value: $344,360
- Annual tax amount: $1,910
- Date on market: 7/22/2026
- Lease term: Contact For Details
Estimated market value
$374,800
Estimated sales range
Not available
$2,884/mo
Price history
| Date | Event | Price |
|---|---|---|
| 9/28/2026 | Sold | -- |
Source: NTREIS #21325838 Report a problem | ||
| 8/24/2026 | Pending sale | $375,000$147/sqft |
Source: NTREIS #21325838 Report a problem | ||
| 8/10/2026 | Listed for sale | $375,000$147/sqft |
Source: REALSTACK #21325838 Report a problem | ||
| 7/30/2026 | Pending sale | $375,000$147/sqft |
Source: REALSTACK #21325838 Report a problem | ||
| 7/28/2026 | Listed for sale | $375,000$147/sqft |
Source: NTREIS #21325838 Report a problem | ||
| 7/23/2026 | Pending sale | $375,000$147/sqft |
Source: REALSTACK #21325838 Report a problem | ||
| 7/22/2026 | Listed for sale | $375,000$147/sqft |
Source: REALSTACK #21325838 Report a problem | ||
| 7/17/2026 | Contingent | $375,000$147/sqft |
Source: NTREIS #21325838 Report a problem | ||
| 7/11/2026 | Listed for sale | $375,000$147/sqft |
Source: NTREIS #21325838 Report a problem | ||
Public tax history
| Year | Property taxes | Tax assessment |
|---|---|---|
| 2025 | $1,910 -17.7% | $324,195 +10% |
| 2024 | $2,322 -28.7% | $294,723 +10% |
| 2023 | $3,256 -12.2% | $267,930 +10% |
| 2022 | $3,708 +1.2% | $243,573 +10% |
| 2021 | $3,665 | $221,430 +10% |
| 2020 | -- | $201,300 +18.8% |
| 2018 | $3,849 | $169,440 |
| 2017 | -- | $169,440 +1.7% |
| 2016 | -- | $166,630 |
| 2015 | -- | $166,630 +9.2% |
| 2014 | -- | $152,630 |
| 2012 | -- | $152,630 |
| 2011 | -- | $152,630 -1.2% |
| 2010 | -- | $154,430 |
| 2009 | -- | $154,430 |
| 2008 | -- | $154,430 |
| 2007 | -- | $154,430 +3.9% |
| 2006 | -- | $148,610 |
| 2005 | -- | $148,610 |
| 2004 | -- | $148,610 +4.9% |
| 2003 | -- | $141,640 |
Find assessor info on the county website
Monthly payment
Est. payment
Payment breakdown
Explore the cost of this home by adjusting the details. Changes won't be saved.Climate risks
Neighborhood: 75462
Similar homes
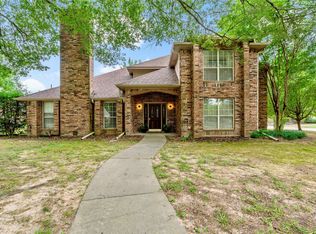
- $382,5003 bd3 ba2.8k sqft4030 Shannon Dr, Paris, TX 75462For Sale
 MLS ID #21324317, Daisy Gonzalez. NTREIS
 - $324,9003 bd2 ba1.6k sqft290 30th St NE, Paris, TX 75460For Sale
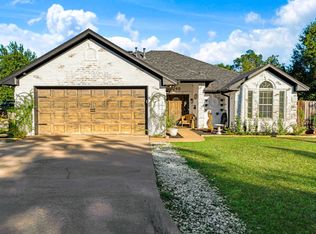 MLS ID #21404862, Karen Marsh. NTREIS
 - $339,0003 bd2 ba2.1k sqft4119 Primrose Ln, Paris, TX 75462For Sale
 MLS ID #21387140, Sherrie Holbert. NTREIS
 - $344,9003 bd2 ba2k sqft3754 County Road 11300, Paris, TX 75462For Sale
 MLS ID #21359409, Stephen Miller. NTREIS
