Welcome to 4030 Shannon Drive, where timeless charm meets everyday comfort in one of Paris's established neighborhoods. This spacious 3-bedroom, 2-full-bath, 1-half-bath brick home offers 2,834 square feet of thoughtfully designed living space, providing plenty of room to relax, entertain, and create lasting memories.
Inside, you'll find a welcoming formal living room featuring a beautiful masonry fireplace, creating a warm and inviting space to gather with family and friends. A separate family room provides additional flexibility for a media room, playroom, or casual living area. Large windows fill the home with natural light, and the functional floor plan offers an easy flow between the main living spaces.
The well-appointed kitchen features ample cabinetry, generous counter space, a breakfast area, and convenient access to the formal dining room, making it ideal for everyday meals and holiday entertaining. An enclosed patio extends the living space, offering the perfect spot to enjoy your morning coffee, relax with a good book, or entertain guests year-round.
The oversized primary suite provides a peaceful retreat, complemented by a spacious en-suite bathroom featuring a relaxing soaking tub, a separate walk-in shower, and plenty of room to start or end your day in comfort. Two additional bedrooms, two full bathrooms, and a convenient half bath offer ample space for family and guests. Generous storage throughout the home adds to its everyday functionality.
Situated on a generous 0.30-acre lot, the backyard provides plenty of room for outdoor entertaining, gardening, or simply enjoying the peaceful surroundings. An attached two-car garage completes the home.
Conveniently located near shopping, dining, schools, and medical facilities, this well-maintained property offers the perfect combination of space, comfort, and convenience. Don't miss the opportunity to make 4030 Shannon Drive your next home.
For sale
$382,500
4030 Shannon Dr, Paris, TX 75462
3beds
2,834sqft
:
Get pre-qualified$2,391/mo
Single Family Residence
Built in 1979
0.31 Acres Lot
$-- Zestimate®
$135/sqft
$-- HOA
What's special
Beautiful masonry fireplaceAttached two-car garageSeparate family roomGenerous counter spaceBreakfast areaSeparate walk-in showerAmple cabinetry
- 15 days |
- 392 |
- 23 |
Likely to sell faster than
Zillow last checked:
Listing updated:
Listed by:
Daisy Gonzalez 0783947 9039008383,
Greb Real Estate 903-401-2939
Source: NTREIS,MLS#: 21324317
Facts & features
Interior
Bedrooms & bathrooms
- Bedrooms: 3
- Bathrooms: 3
- Full bathrooms: 2
- 1/2 bathrooms: 1
Primary bedroom
- Level: First
- Dimensions: 17 x 15
Bedroom
- Features: Ceiling Fan(s)
- Level: First
- Dimensions: 13 x 12
Bedroom
- Features: Ceiling Fan(s)
- Level: First
- Dimensions: 13 x 15
Breakfast room nook
- Level: First
- Dimensions: 12 x 15
Dining room
- Level: First
- Dimensions: 13 x 16
Family room
- Level: First
- Dimensions: 16 x 15
Kitchen
- Features: Breakfast Bar, Built-in Features, Granite Counters
- Level: First
- Dimensions: 12 x 15
Laundry
- Features: Built-in Features, Utility Sink
- Level: First
- Dimensions: 13 x 9
Living room
- Level: First
- Dimensions: 18 x 17
Heating
- Central
Cooling
- Central Air
Appliances
- Included: Dishwasher, Electric Oven, Electric Range, Disposal
- Laundry: Laundry in Utility Room
Features
- Built-in Features, Eat-in Kitchen, Granite Counters
- Has basement: No
- Number of fireplaces: 1
- Fireplace features: Living Room
Interior area
- Total interior livable area: 2,834 sqft
Video & virtual tour
Property
Parking
- Total spaces: 2
- Parking features: Concrete
- Attached garage spaces: 2
Features
- Levels: One
- Stories: 1
- Patio & porch: Covered, Enclosed
- Pool features: None
- Fencing: Fenced
Lot
- Size: 0.31 Acres
- Features: Interior Lot
- Residential vegetation: Cleared
Details
- Additional structures: Storage
- Parcel number: 13338
Construction
Type & style
- Home type: SingleFamily
- Architectural style: Traditional,Detached
- Property subtype: Single Family Residence
- Attached to another structure: Yes
Materials
- Brick
- Foundation: Slab
Condition
- Year built: 1979
Utilities & green energy
- Sewer: Public Sewer
- Water: Public
- Utilities for property: Electricity Available, Sewer Available, Water Available
Community & HOA
Community
- Subdivision: Morningside
HOA
- Has HOA: No
Location
- Region: Paris
Financial & listing details
- Price per square foot: $135/sqft
- Tax assessed value: $342,270
- Annual tax amount: $6,181
- Date on market: 7/10/2026
- Cumulative days on market: 17 days
- Listing terms: Cash,Conventional,FHA,VA Loan
- Exclusions: 2 Whirlpool Refrigerators
Estimated market value
Not available
Estimated sales range
Not available
Not available
Price history
| Date | Event | Price |
|---|---|---|
| 7/10/2026 | Listed for sale | $382,500-0.6%$135/sqft |
Source: NTREIS #21324317 Report a problem | ||
| 7/31/2025 | Listing removed | $385,000$136/sqft |
Source: NTREIS #20906211 Report a problem | ||
| 5/6/2025 | Price change | $385,000-1%$136/sqft |
Source: NTREIS #20906211 Report a problem | ||
| 4/16/2025 | Listed for sale | $389,000+12.8%$137/sqft |
Source: NTREIS #20906211 Report a problem | ||
| 4/26/2023 | Listing removed | -- |
Source:  Paris BOR #37434 Report a problem Paris BOR #37434 Report a problem | ||
| 2/27/2023 | Pending sale | $345,000$122/sqft |
Source: Paris BOR #37434 Report a problem | ||
| 2/22/2023 | Listed for sale | $345,000+81.7%$122/sqft |
Source: Paris BOR #37434 Report a problem | ||
| 2/6/2018 | Sold | -- |
Source: Agent Provided Report a problem | ||
| 12/28/2017 | Listed for sale | $189,900$67/sqft |
Source: CENTURY 21 Harvey Properties #31534 Report a problem | ||
Public tax history
| Year | Property taxes | Tax assessment |
|---|---|---|
| 2025 | $4,836 -2.1% | $342,270 +3.4% |
| 2024 | $4,941 +48.2% | $330,870 +24.3% |
| 2023 | $3,333 -15.3% | $266,261 +10% |
| 2022 | $3,936 +1% | $242,055 +10% |
| 2021 | $3,895 | $220,050 +3.9% |
| 2020 | -- | $211,783 +18.8% |
| 2018 | $1,513 | $178,270 +41.2% |
| 2017 | -- | $126,280 +2.3% |
| 2016 | -- | $123,450 |
| 2015 | -- | $123,450 +0.9% |
| 2014 | -- | $122,290 |
| 2012 | -- | $122,290 |
| 2011 | -- | $122,290 |
| 2010 | -- | $122,290 |
| 2009 | -- | $122,290 +9% |
| 2008 | -- | $112,200 +10% |
| 2007 | -- | $102,000 |
| 2006 | -- | $102,000 |
| 2005 | -- | $102,000 +3.7% |
| 2004 | -- | $98,390 |
| 2003 | -- | $98,390 |
Find assessor info on the county website
Monthly payment
Est. payment
Payment breakdown
Explore the cost of this home by adjusting the details. Changes won't be saved.Climate risks
Neighborhood: 75462
Nearby schools
GreatSchools rating
- 4/10Aikin Elementary SchoolGrades: K-4Distance: 1.1 mi
- 7/10Paris Junior High SchoolGrades: 7-8Distance: 2 mi
- 6/10Paris High SchoolGrades: 9-12Distance: 1.8 mi
Schools provided by the listing agent
- Elementary: Aiken
- Middle: Crockett,Travis
- High: Paris
- District: Paris ISD
Source: NTREIS. This data may not be complete. We recommend contacting the local school district to confirm school assignments for this home.
- $293,200-- bd3 ba3.1k sqft4120 Shannon Dr, Paris, TX 75462Off Market
- $238,600-- bd3 ba2.4k sqft4020 Shannon Dr, Paris, TX 75462Off Market
- $--3 bd2 ba2.6k sqft4025 Dawn Dr, Paris, TX 75462Sold
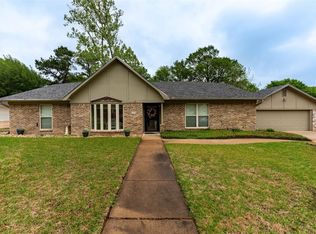
- $--3 bd2 ba2k sqft4015 Dawn Dr, Paris, TX 75462Sold
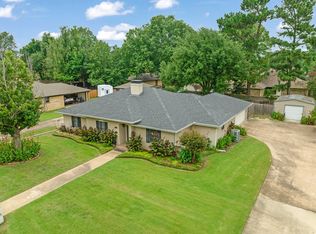
- $272,8004 bd3 ba2.2k sqft4115 Dawn Dr, Paris, TX 75462Off Market
- $289,3003 bd3 ba2.9k sqft4115 Shannon Dr, Paris, TX 75462Off Market
- $249,4004 bd2 ba2.2k sqft4130 Shannon Dr, Paris, TX 75462Off Market
- $--4 bd3 ba2k sqft4010 Shannon Dr, Paris, TX 75462Sold
A local agent can set up tours, give advice and negotiate with sellers.
Similar homes
- $339,0004 bd3 ba2.6k sqft835 38th St SE, Paris, TX 75462For Sale
 MLS ID #21186386, Vic Ressler. NTREIS
 - $323,0003 bd2 ba1.8k sqft4250 Primrose Ln, Paris, TX 75462For Sale
 MLS ID #21338305, Erin Kennedy. NTREIS
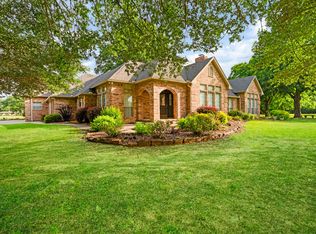
 - $399,5004 bd3 ba3.4k sqft4585 Farm Road 195, Paris, TX 75462For Sale
 MLS ID #21316690, Kristi Hearne. NTREIS
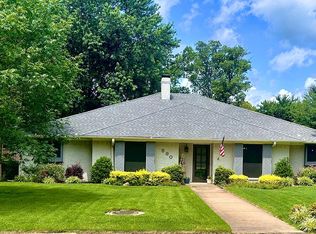
 - $319,9003 bd3 ba2.3k sqft590 39th St SE, Paris, TX 75462For Sale By Owner
- $429,9004 bd3 ba2.4k sqft420 39th St SW, Paris, TX 75460For SaleMLS ID #21210626, Meagen Smith. NTREIS
- $280,0003 bd2 ba2.3k sqft860 40th St SE, Paris, TX 75462For SaleMLS ID #21195007, Lydia Fitzgerald. NTREIS
- $324,9003 bd2 ba2.6k sqft2705 Hubbard St, Paris, TX 75460For SaleMLS ID #21331970, Taunyia Smyers. NTREIS
- $259,0004 bd2 ba2.2k sqft4115 Misty Ln, Paris, TX 75462For SaleMLS ID #21239835, Sherrie Holbert. NTREIS
- $338,0003 bd3 ba2.2k sqft320 County Road 42560, Paris, TX 75462For SaleMLS ID #21326810, Lisa Spann. NTREIS
- $359,9004 bd4 ba2.4k sqft3276 Cleveland St, Paris, TX 75460For SaleMLS ID #21101240, Kimberly Ross. NTREIS
- $299,9003 bd2 ba1.9k sqft355 35th St SE, Paris, TX 75460For SaleMLS ID #21315512, Fabiola Lamonica. NTREIS
- $299,0003 bd2 ba2k sqft3320 Cleveland St, Paris, TX 75460For SaleMLS ID #21316939, Brittany Cox. NTREIS
- $399,9003 bd2 ba2k sqft459 County Road 42530, Paris, TX 75462For Sale By Owner
- $450,0004 bd3 ba3.7k sqft2865 Oak Creek Dr, Paris, TX 75462For SaleMLS ID #21232629, Lydia Fitzgerald. NTREIS
- $445,0004 bd2 ba3.1k sqft7123 Heather Ln, Paris, TX 75462For Sale By Owner
- $309,9003 bd2 ba2.3k sqft4145 Sleepy Holw, Paris, TX 75462For SaleMLS ID #21195790, Meagen Smith. NTREIS
- $439,0004 bd4 ba3k sqft3160 Allen St, Paris, TX 75460For SaleMLS ID #21012019, Renee Harvey. NTREIS
- $309,9003 bd2 ba2.9k sqft1920 Tudor St, Paris, TX 75460For SaleMLS ID #21203869, Karen Marsh. NTREIS
- $339,9003 bd2 ba1.8k sqft1045 Addison, Reno, TX 75462For SaleMLS ID #21313495, Meagen Smith. NTREIS
- $335,0004 bd3 ba1.7k sqft625 County Road 13300, Paris, TX 75462For SaleMLS ID #94663, Hunter Stephens. REALSTACK
