MAJOR price reduction. Rare opporuntiy to live in Oak Creek at this price. Maybe a once in a lifetime opportunity.
Why has it not sold yet? Glad you asked! There are some minor elevation variations throughout the house, particularly the hallway leading to the primary bedroom and the primary bedroom. The property is structurally sound, per engineer, and ready for you to move in. Engineer certified the foundation on 09-28-2026.
Recent Updates
Paint- interior and exterior
Countertops and sinks
Flooring
Electrical and plumbing fixtures, new stops under sinks
Appliances in kitchen, beverage cooler, dishwasher, top double oven microwave
Primary shower and freestanding tub
Tile in guest bath
LED lighting
Fence
Sprinkler system
Landscaping
For sale
Price cut: $15.1K (10/1)
$299,900
3025 Aspen, Paris, TX 75462
4beds
2,712sqft
Single Family Residence
Built in 1995
0.28 Acres Lot
$297,200 Zestimate®
$111/sqft
$-- HOA
What's special
Large corner lotTile in guest bathNew stops under sinksSprinkler systemLed lighting
- 68 days
- 1,016
- 72
Zillow last checked:
Listing updated:
Listed by:
Trista Hill 0833223 903-583-3188,
Century 21 Harvey Properties 903-583-3188
Source: NTREIS,MLS#: 21228056
Facts & features
Interior
Bedrooms & bathrooms
- Bedrooms: 4
- Bathrooms: 3
- Full bathrooms: 3
Primary bedroom
- Level: First
- Dimensions: 0 x 0
Primary bathroom
- Level: First
- Dimensions: 0 x 0
Den
- Level: First
- Dimensions: 0 x 0
Kitchen
- Level: First
- Dimensions: 0 x 0
Living room
- Level: First
- Dimensions: 0 x 0
Appliances
- Included: Dishwasher, Electric Cooktop, Electric Oven, Electric Water Heater, Disposal, Microwave, Wine Cooler
Features
- Built-in Features, Cathedral Ceiling(s), Eat-in Kitchen, Granite Counters, Open Floorplan, Vaulted Ceiling(s), Walk-In Closet(s)
- Has basement: No
- Number of fireplaces: 1
- Fireplace features: Gas Log, Living Room
Interior area
- Total interior livable area: 2,712 sqft
Video & virtual tour
Property
Parking
- Total spaces: 2
- Parking features: Concrete, Driveway, Garage, Garage Faces Side
- Attached garage spaces: 2
Features
- Levels: One
- Stories: 1
- Pool features: None
Lot
- Size: 0.28 Acres
Details
- Parcel number: 108262
Construction
Type & style
- Home type: SingleFamily
- Architectural style: Detached
- Property subtype: Single Family Residence
- Attached to another structure: Yes
Condition
- Resale
- Year built: 1995
Utilities & green energy
- Sewer: Public Sewer
- Water: Public
- Utilities for property: Cable Available, Sewer Available, Underground Utilities, Water Available
Community & HOA
Community
- Features: Curbs
- Subdivision: Oak Creek #5
HOA
- Has HOA: No
Location
- Region: Paris
Financial & listing details
- Price per square foot: $111/sqft
- Tax assessed value: $294,210
- Annual tax amount: $4,890
- Date on market: 8/1/2026
- Cumulative days on market: 182 days
- Exclusions: furniture and potted plants
- Road surface type: Asphalt
Estimated market value
$297,200
$282,000 - $312,000
$2,593/mo
Price history
| Date | Event | Price |
|---|---|---|
| 10/1/2026 | Price change | $299,900-4.8%$111/sqft |
Source: NTREIS #21228056 Report a problem | ||
| 9/4/2026 | Price change | $315,000-10%$116/sqft |
Source: NTREIS #21228056 Report a problem | ||
| 8/19/2026 | Listed for sale | $349,900$129/sqft |
Source: NTREIS #21228056 Report a problem | ||
| 8/14/2026 | Contingent | $349,900$129/sqft |
Source: NTREIS #21228056 Report a problem | ||
| 8/1/2026 | Listed for sale | $349,900-5.4%$129/sqft |
Source: NTREIS #21228056 Report a problem | ||
| 7/25/2026 | Listing removed | $369,900$136/sqft |
Source: NTREIS #21228056 Report a problem | ||
| 7/2/2026 | Price change | $369,900-2.6%$136/sqft |
Source: NTREIS #21228056 Report a problem | ||
| 5/6/2026 | Price change | $379,900-4.8%$140/sqft |
Source: NTREIS #21228056 Report a problem | ||
| 4/3/2026 | Listed for sale | $399,000+59.6%$147/sqft |
Source: NTREIS #21228056 Report a problem | ||
| 10/31/2025 | Sold | -- |
Source: NTREIS #20902938 Report a problem | ||
| 10/27/2025 | Pending sale | $250,000$92/sqft |
Source: NTREIS #20902938 Report a problem | ||
| 10/22/2025 | Contingent | $250,000$92/sqft |
Source: NTREIS #20902938 Report a problem | ||
| 9/13/2025 | Price change | $250,000-12.3%$92/sqft |
Source: NTREIS #20902938 Report a problem | ||
| 7/22/2025 | Listed for sale | $285,000-18.6%$105/sqft |
Source: NTREIS #20902938 Report a problem | ||
| 7/10/2025 | Listing removed | $350,000$129/sqft |
Source: NTREIS #20902938 Report a problem | ||
| 4/15/2025 | Listed for sale | $350,000+159.3%$129/sqft |
Source: NTREIS #20902938 Report a problem | ||
| 8/30/2010 | Listing removed | $135,000$50/sqft |
Source: foreclosure.com Report a problem | ||
| 7/25/2010 | Listed for sale | $135,000-12.9%$50/sqft |
Source: foreclosure.com Report a problem | ||
| 6/8/2010 | Sold | -- |
Source: Public Record Report a problem | ||
| 1/9/2010 | Listed for sale | $155,000$57/sqft |
Source: Century 21 Executive Realty #11324893 Report a problem | ||
Public tax history
| Year | Property taxes | Tax assessment |
|---|---|---|
| 2025 | $4,890 -5.7% | $294,210 -1.3% |
| 2024 | $5,187 -2.7% | $298,100 +1.2% |
| 2023 | $5,329 -8.3% | $294,420 |
| 2022 | $5,811 +44.5% | $294,420 +49.5% |
| 2021 | $4,022 | $196,960 +0.5% |
| 2020 | -- | $195,950 +34.4% |
| 2018 | $3,020 | $145,810 |
| 2017 | -- | $145,810 +1.8% |
| 2016 | -- | $143,230 +1.2% |
| 2015 | -- | $141,580 |
| 2014 | -- | $141,580 |
| 2012 | -- | $141,580 |
| 2011 | -- | $141,580 -11.6% |
| 2010 | -- | $160,160 |
| 2009 | -- | $160,160 |
| 2008 | -- | $160,160 -0.5% |
| 2007 | -- | $160,970 +3.9% |
| 2006 | -- | $154,960 |
| 2005 | -- | $154,960 |
| 2004 | -- | $154,960 -5.6% |
| 2003 | -- | $164,090 |
Find assessor info on the county website
Monthly payment
Est. payment
Payment breakdown
Explore the cost of this home by adjusting the details. Changes won't be saved.Climate risks
Neighborhood: 75462
Nearby schools
Schools provided by the listing agent
- Elementary: Higgins
- Middle: Stone,Bailey
- High: Northlamar
- District: North Lamar ISD
Source: NTREIS. This data may not be complete. We recommend contacting the local school district to confirm school assignments for this home.

Similar homes
- $375,0003 bd3 ba2.5k sqft2850 Willow Bnd, Paris, TX 75462For Sale
 MLS ID #21325838, Chad Stephens. REALSTACK
 - $299,9003 bd2 ba2.3k sqft4145 Sleepy Holw, Paris, TX 75462For Sale
 MLS ID #21195790, Meagen Smith. NTREIS
 - $299,9004 bd2 ba2.1k sqft139 Parc Ouest Dr, Paris, TX 75460For Sale
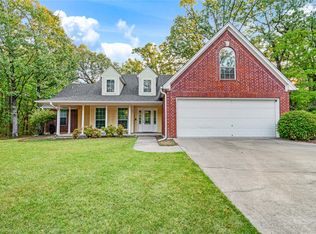 MLS ID #21374692, Meagen Smith. NTREIS
 - $339,0003 bd2 ba2.1k sqft4119 Primrose Ln, Paris, TX 75462For Sale
 MLS ID #21387140, Sherrie Holbert. NTREIS
