Welcome to this beautifully updated home nestled in the desirable Turtle Creek Subdivision. Featuring 3 bedrooms and 2 bathrooms, this residence offers comfortable living with modern finishes throughout. Step inside to find luxury vinyl flooring that flows seamlessly from room to room. Large living room centers around a cozy fireplace accented with decorative tile, adding warmth and character to the space. The kitchen shines with granite countertops and stainless steel appliances. Enjoy outdoor living at its best with a covered patio perfect for relaxing or dining, overlooking a spacious backyard filled with mature trees that provide natural shade and privacy. A handy storage shed and a 2-car garage add practical convenience and extra space for all your needs. This move in ready home combines comfort, style, and functionality. Don’t miss your chance to make it yours!
For sale
Price cut: $5K (9/29)
$265,000
470 Chestnut Ln, Paris, TX 75462
3beds
1,472sqft
Single Family Residence
Built in 1995
10,454 Square Feet Lot
$260,200 Zestimate®
$180/sqft
$-- HOA
What's special
Handy storage shedLuxury vinyl flooringStainless steel appliancesGranite countertops
- 62 days
- 181
- 10
Zillow last checked:
Listing updated:
Listed by:
Jaxon Rader 0707302,
Coldwell Banker Regional Realty 903-782-9800
Source: NTREIS,MLS#: 21349220
Facts & features
Interior
Bedrooms & bathrooms
- Bedrooms: 3
- Bathrooms: 2
- Full bathrooms: 2
Primary bedroom
- Features: Ceiling Fan(s), Walk-In Closet(s)
- Level: First
- Dimensions: 15 x 12
Bedroom
- Features: Ceiling Fan(s), Walk-In Closet(s)
- Level: First
- Dimensions: 11 x 10
Bedroom
- Features: Ceiling Fan(s), Walk-In Closet(s)
- Level: First
- Dimensions: 11 x 10
Primary bathroom
- Features: Built-in Features, Dual Sinks, En Suite Bathroom, Granite Counters
- Level: First
- Dimensions: 12 x 10
Dining room
- Level: First
- Dimensions: 10 x 8
Other
- Features: Granite Counters
- Level: First
- Dimensions: 8 x 5
Kitchen
- Features: Built-in Features, Eat-in Kitchen, Granite Counters, Pantry
- Level: First
- Dimensions: 12 x 10
Living room
- Features: Ceiling Fan(s), Fireplace
- Level: First
- Dimensions: 18 x 14
Utility room
- Level: First
- Dimensions: 6 x 5
Heating
- Central, Electric, Fireplace(s)
Cooling
- Central Air, Ceiling Fan(s), Electric
Appliances
- Included: Dishwasher, Electric Range, Electric Water Heater, Disposal, Microwave
- Laundry: Laundry in Utility Room
Features
- Built-in Features, Eat-in Kitchen, Granite Counters, Pantry, Walk-In Closet(s)
- Flooring: Luxury Vinyl Plank
- Windows: Window Coverings
- Has basement: No
- Number of fireplaces: 1
- Fireplace features: Living Room, Propane
Interior area
- Total interior livable area: 1,472 sqft
Video & virtual tour
Property
Parking
- Total spaces: 2
- Parking features: Concrete, Garage
- Attached garage spaces: 2
Features
- Levels: One
- Stories: 1
- Patio & porch: Covered
- Exterior features: Rain Gutters, Storage
- Pool features: None
- Fencing: Chain Link,Wood
Lot
- Size: 10,454 Square Feet
- Dimensions: 85 x 122
Details
- Additional structures: Storage
- Parcel number: 108886
Construction
Type & style
- Home type: SingleFamily
- Architectural style: Detached
- Property subtype: Single Family Residence
Materials
- Brick
- Foundation: Slab
- Roof: Composition
Condition
- Resale
- Year built: 1995
Utilities & green energy
- Sewer: Public Sewer
- Water: Public
- Utilities for property: Electricity Available, Sewer Available, Water Available
Community & HOA
Community
- Features: Curbs
- Security: Smoke Detector(s)
- Subdivision: Turtle Creek #2-B
HOA
- Has HOA: No
Location
- Region: Paris
Financial & listing details
- Price per square foot: $180/sqft
- Tax assessed value: $199,840
- Annual tax amount: $958
- Date on market: 8/4/2026
- Cumulative days on market: 63 days
- Listing terms: Cash,Conventional,FHA,VA Loan
Estimated market value
$260,200
$247,000 - $273,000
$1,620/mo
Price history
| Date | Event | Price |
|---|---|---|
| 9/29/2026 | Price change | $265,000-1.9%$180/sqft |
Source: NTREIS #21349220 Report a problem | ||
| 8/4/2026 | Listed for sale | $270,000$183/sqft |
Source: NTREIS #21349220 Report a problem | ||
Public tax history
| Year | Property taxes | Tax assessment |
|---|---|---|
| 2025 | $958 +4.2% | $154,777 +9.2% |
| 2024 | $920 -5% | $141,752 +9.7% |
| 2023 | $968 | $129,211 +9.1% |
| 2022 | -- | $118,446 +9% |
| 2021 | $1,376 | $108,660 +5.8% |
| 2020 | -- | $102,716 +2.4% |
| 2018 | $1,346 | $100,260 |
| 2017 | -- | $100,260 +4.9% |
| 2016 | -- | $95,536 +8.4% |
| 2015 | -- | $88,130 |
| 2014 | -- | $88,130 -12.3% |
| 2012 | -- | $100,450 |
| 2011 | -- | $100,450 |
| 2010 | -- | $100,450 |
| 2009 | -- | $100,450 +2.3% |
| 2008 | -- | $98,160 +4.6% |
| 2007 | -- | $93,860 +1.1% |
| 2006 | -- | $92,880 |
| 2005 | -- | $92,880 |
| 2004 | -- | $92,880 +4.9% |
| 2003 | -- | $88,540 |
Find assessor info on the county website
Monthly payment
Est. payment
Payment breakdown
Explore the cost of this home by adjusting the details. Changes won't be saved.Climate risks
Neighborhood: 75462
Nearby schools
Schools provided by the listing agent
- Elementary: Everett
- Middle: Stone,Bailey
- High: Northlamar
- District: North Lamar ISD
Source: NTREIS. This data may not be complete. We recommend contacting the local school district to confirm school assignments for this home.
Similar homes
- $264,0003 bd2 ba1.5k sqft544 Turtle Creek Dr, Paris, TX 75462For Sale
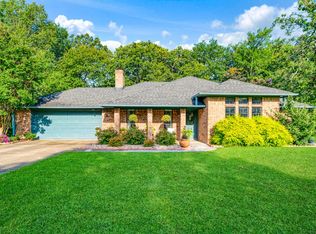 MLS ID #21320157, Brittany Cox. NTREIS
 - $299,5003 bd2 ba1.7k sqft1725 Meadowview Dr, Reno, TX 75462For Sale
 MLS ID #21368930, Brittney Keys. NTREIS
 - $299,0003 bd2 ba1.7k sqft575 Mansfield Rd, Paris, TX 75462For Sale
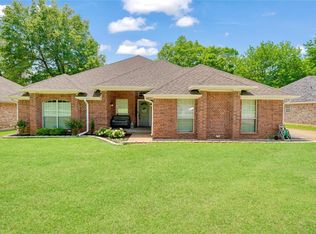 MLS ID #20948655, Drew Miller. REALSTACK
 - $275,0004 bd2 ba2k sqft5380 Colbie, Paris, TX 75462For Sale
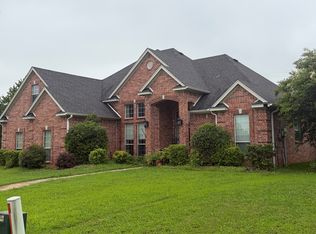 MLS ID #21305916, Lisa Spann. NTREIS
