Welcome home to this beautifully maintained 3-bedroom, 2-bathroom home nestled in the heart of Paris, Texas! Located in a highly desirable area, this home offers incredible curb appeal and a warm, inviting atmosphere from the moment you arrive. Step inside to a spacious living room featuring a stunning gas fireplace, perfect for cozy evenings at home. The beautiful kitchen offers plenty of cabinet space, an eat-in breakfast area, and a separate dining room, making it ideal for both everyday living and entertaining. You’ll also love the custom pantry door and matching custom laundry room door that add unique character and charm. The generously sized bedrooms provide ample space for everyone, along with plenty of closet storage. A two-car garage offers additional convenience and storage. Outside, you’ll find a relaxing covered patio that’s perfect for enjoying your morning coffee or unwinding in the evenings while overlooking the spacious backyard. The backyard also features a small playground area, a storage building, and plenty of room for outdoor activities, gardening, or entertaining.
This beautiful home combines comfort, style, and functionality in a fantastic location. Don’t miss your opportunity to make it yours!
For sale
Price cut: $4.1K (9/23)
$284,900
3320 Cleveland St, Paris, TX 75460
3beds
2,042sqft
Single Family Residence
Built in 1985
0.27 Acres Lot
$278,200 Zestimate®
$140/sqft
$-- HOA
What's special
Stunning gas fireplaceSpacious backyardSmall playground areaTwo-car garageSeparate dining roomStorage buildingIncredible curb appeal
- 96 days
- 460
- 48
Zillow last checked:
Listing updated:
Listed by:
Brittany Cox 0811912,
Hygge Homes and Land 903-609-2050
Source: NTREIS,MLS#: 21316939
Facts & features
Interior
Bedrooms & bathrooms
- Bedrooms: 3
- Bathrooms: 2
- Full bathrooms: 2
Primary bedroom
- Features: Ceiling Fan(s), Walk-In Closet(s)
- Level: First
- Dimensions: 14 x 16
Bedroom
- Features: Ceiling Fan(s), Walk-In Closet(s)
- Level: First
- Dimensions: 14 x 16
Bedroom
- Features: Ceiling Fan(s), Walk-In Closet(s)
- Level: First
- Dimensions: 10 x 12
Dining room
- Level: First
- Dimensions: 10 x 12
Living room
- Features: Ceiling Fan(s), Fireplace
- Level: First
- Dimensions: 22 x 16
Heating
- Central, Electric, Fireplace(s), Natural Gas
Cooling
- Central Air, Ceiling Fan(s), Electric
Appliances
- Included: Double Oven, Dishwasher, Electric Cooktop, Electric Oven, Disposal, Gas Range, Refrigerator, Trash Compactor
- Laundry: Laundry Chute, Washer Hookup, Dryer Hookup, Laundry in Utility Room
Features
- Chandelier, Decorative/Designer Lighting Fixtures, Eat-in Kitchen, High Speed Internet, Pantry, Paneling/Wainscoting, Walk-In Closet(s)
- Windows: Skylight(s), Window Coverings
- Has basement: No
- Number of fireplaces: 1
- Fireplace features: Gas, Living Room
Interior area
- Total interior livable area: 2,042 sqft
Video & virtual tour
Property
Parking
- Total spaces: 2
- Parking features: Additional Parking, Driveway, Garage, Garage Door Opener
- Attached garage spaces: 2
Features
- Levels: One
- Stories: 1
- Patio & porch: Patio, Covered, Deck
- Exterior features: Deck, Playground
- Pool features: None
- Fencing: Fenced,Full,Wood
Lot
- Size: 0.27 Acres
- Features: Cleared
Details
- Parcel number: 10853
Construction
Type & style
- Home type: SingleFamily
- Architectural style: Mid-Century Modern,Detached
- Property subtype: Single Family Residence
Materials
- Brick
- Foundation: Slab
- Roof: Shingle
Condition
- Year built: 1985
Utilities & green energy
- Sewer: Public Sewer
- Water: Public
- Utilities for property: Electricity Available, Natural Gas Available, Sewer Available, Water Available
Community & HOA
Community
- Security: Security System, Smoke Detector(s)
- Subdivision: Dorchester Place
HOA
- Has HOA: No
Location
- Region: Paris
Financial & listing details
- Price per square foot: $140/sqft
- Tax assessed value: $202,110
- Annual tax amount: $3,650
- Date on market: 6/30/2026
- Cumulative days on market: 96 days
- Listing terms: Cash,Conventional,FHA,VA Loan
Estimated market value
$278,200
$264,000 - $292,000
$1,692/mo
Price history
| Date | Event | Price |
|---|---|---|
| 9/23/2026 | Price change | $284,900-1.4%$140/sqft |
Source: NTREIS #21316939 Report a problem | ||
| 8/17/2026 | Price change | $289,000-1.9%$142/sqft |
Source: NTREIS #21316939 Report a problem | ||
| 7/26/2026 | Price change | $294,500-1.5%$144/sqft |
Source: NTREIS #21316939 Report a problem | ||
| 6/30/2026 | Listed for sale | $299,000+151.3%$146/sqft |
Source: NTREIS #21316939 Report a problem | ||
| 6/29/2016 | Sold | -- |
Source: Public Record Report a problem | ||
| 5/5/2016 | Price change | $119,000-8.4%$58/sqft |
Source: Coldwell Banker Regional Realty #29759 Report a problem | ||
| 3/28/2016 | Price change | $129,900+0.7%$64/sqft |
Source: Coldwell Banker Regional Realty #29759 Report a problem | ||
| 2/24/2016 | Listed for sale | $129,000+7.6%$63/sqft |
Source: Coldwell Banker Regional Realt #13326027 Report a problem | ||
| 1/2/2015 | Sold | -- |
Source: Public Record Report a problem | ||
| 11/8/2014 | Pending sale | $119,900$59/sqft |
Source: CENTURY 21 Executive Realty #28451 Report a problem | ||
| 10/23/2014 | Price change | $119,900-4.8%$59/sqft |
Source: CENTURY 21 Executive Realty #28451 Report a problem | ||
| 9/10/2014 | Price change | $125,900+2.4%$62/sqft |
Source: CENTURY 21 Executive Realty #28451 Report a problem | ||
| 5/28/2014 | Listed for sale | $123,000$60/sqft |
Source: Owner Report a problem | ||
Public tax history
| Year | Property taxes | Tax assessment |
|---|---|---|
| 2025 | $3,650 +4.5% | $202,110 +3.2% |
| 2024 | $3,492 -0.4% | $195,760 +1.5% |
| 2023 | $3,506 -18.1% | $192,960 -7.1% |
| 2022 | $4,280 +20.7% | $207,670 +25.8% |
| 2021 | $3,547 | $165,140 +1.6% |
| 2020 | -- | $162,480 +46.8% |
| 2018 | $2,752 | $110,670 |
| 2017 | -- | $110,670 +9.5% |
| 2016 | -- | $101,060 |
| 2015 | -- | $101,060 -9.8% |
| 2014 | -- | $112,080 +38.3% |
| 2012 | -- | $81,070 +0.3% |
| 2011 | -- | $80,800 |
| 2010 | -- | $80,800 |
| 2009 | -- | $80,800 |
| 2008 | -- | $80,800 +5.6% |
| 2007 | -- | $76,480 |
| 2006 | -- | $76,480 |
| 2005 | -- | $76,480 +3.6% |
| 2004 | -- | $73,840 |
| 2003 | -- | $73,840 |
Find assessor info on the county website
Monthly payment
Est. payment
Payment breakdown
Explore the cost of this home by adjusting the details. Changes won't be saved.Climate risks
Neighborhood: 75460
Nearby schools
Schools provided by the listing agent
- Elementary: Aiken
- Middle: Crockett,Travis
- High: Paris
- District: Paris ISD
Source: NTREIS. This data may not be complete. We recommend contacting the local school district to confirm school assignments for this home.


Similar homes
- $299,9003 bd2 ba1.9k sqft355 35th St SE, Paris, TX 75460For Sale
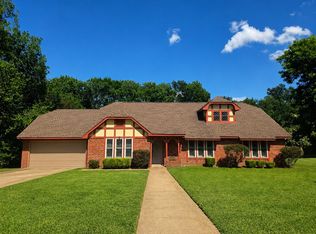 MLS ID #21315512, Fabiola Lamonica. NTREIS
 - $290,0003 bd2 ba2.2k sqft2840 Hubbard St, Paris, TX 75460For Sale
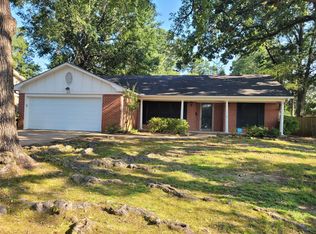 MLS ID #21340341, Earlene Vickers. NTREIS
 - $255,0003 bd2 ba1.9k sqft525 Medalist St, Paris, TX 75460For Sale
 MLS ID #21290600, Taunyia Smyers. NTREIS
 - $269,0003 bd3 ba1.9k sqft695 20th St NE, Paris, TX 75460For Sale
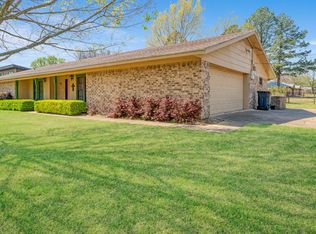 MLS ID #21217157, Taunyia Smyers. NTREIS
