Completely updated and move-in ready, this stunning 2,607-square-foot home in Southeast Paris offers exceptional curb appeal and beautifully designed living spaces throughout. Featuring 3 bedrooms and 2 bathrooms, this immaculate home combines timeless charm with modern updates. Step into the spacious living room, where exposed beams and a cozy wood-burning fireplace create a warm and inviting atmosphere. The oversized dining room is perfect for entertaining and includes an additional 9' x 10' space ideal for a buffet, coffee bar, or serving area. The beautifully updated kitchen is designed to impress with stainless steel appliances, a tiled backsplash, a beaded-board ceiling, abundant custom cabinetry, and generous counter space for preparing meals with ease. One of the home's standout features is the breathtaking sunroom, filled with natural light from an abundance of windows and enhanced by custom window treatments, shiplap walls, a beaded-board ceiling, and a decorative beam. This versatile space is perfect as a second living area, home office, or peaceful retreat. Every room showcases gorgeous flooring, and the home's numerous windows provide an abundance of natural light throughout. The spacious utility room includes a stainless-steel sink and a pantry for added convenience. The private primary suite offers a relaxing escape with an ensuite bath and a generously sized walk-in closet. Two additional bedrooms and a second full bath provide plenty of space for family or guests. Outside, the large, privacy-fenced backyard is ideal for entertaining or relaxing, featuring a wonderful patio perfect for gatherings with family and friends. With outstanding curb appeal, tasteful updates, versatile living spaces, and exceptional attention to detail, this Southeast Paris home is ready to welcome its next owners.
Pending
Price cut: $9.9K (8/4)
$315,000
2705 Hubbard St, Paris, TX 75460
3beds
2,607sqft
Single Family Residence
Built in ----
0.31 Acres Lot
$303,800 Zestimate®
$121/sqft
$-- HOA
What's special
Cozy wood-burning fireplaceAbundance of windowsOversized dining roomStainless steel appliancesCustom window treatmentsTiled backsplashExceptional curb appeal
- 81 days
- 27
- 0
Zillow last checked:
Listing updated:
Listed by:
Taunyia Smyers 0720168,
Paris Real Estate 903-785-4563
Source: NTREIS,MLS#: 21331970
Facts & features
Interior
Bedrooms & bathrooms
- Bedrooms: 3
- Bathrooms: 2
- Full bathrooms: 2
Primary bedroom
- Features: Walk-In Closet(s)
- Level: First
- Dimensions: 14 x 15
Bedroom
- Features: Ceiling Fan(s)
- Level: First
- Dimensions: 12 x 16
Bedroom
- Features: Ceiling Fan(s)
- Level: First
- Dimensions: 12 x 12
Breakfast room nook
- Level: First
- Dimensions: 10 x 9
Dining room
- Features: Ceiling Fan(s)
- Level: First
- Dimensions: 17 x 17
Kitchen
- Level: First
- Dimensions: 14 x 10
Living room
- Features: Ceiling Fan(s), Fireplace
- Level: First
- Dimensions: 24 x 14
Sunroom
- Features: Ceiling Fan(s)
- Level: First
- Dimensions: 14 x 15
Utility room
- Features: Utility Sink
- Level: First
- Dimensions: 17 x 6
Heating
- Central, Electric, Fireplace(s), Other
Cooling
- Central Air, Electric
Appliances
- Included: Dishwasher, Electric Cooktop, Electric Oven, Electric Water Heater, Microwave
- Laundry: Laundry in Utility Room
Features
- Decorative/Designer Lighting Fixtures, Pantry, Walk-In Closet(s)
- Flooring: Carpet, Ceramic Tile, Luxury Vinyl Plank
- Has basement: No
- Number of fireplaces: 1
- Fireplace features: Living Room, Wood Burning
Interior area
- Total interior livable area: 2,607 sqft
Video & virtual tour
Property
Parking
- Total spaces: 2
- Parking features: Garage, Garage Door Opener
- Attached garage spaces: 2
Features
- Levels: One
- Stories: 1
- Exterior features: Rain Gutters, Storage
- Pool features: None
- Fencing: Privacy
Lot
- Size: 0.31 Acres
- Features: Interior Lot
Details
- Parcel number: 20064
Construction
Type & style
- Home type: SingleFamily
- Architectural style: Detached
- Property subtype: Single Family Residence
- Attached to another structure: Yes
Materials
- Brick
- Foundation: Slab
- Roof: Composition
Utilities & green energy
- Sewer: Public Sewer
- Water: Public
- Utilities for property: Electricity Available, Sewer Available, Water Available
Community & HOA
Community
- Subdivision: Tanglewood Add
HOA
- Has HOA: No
Location
- Region: Paris
Financial & listing details
- Price per square foot: $121/sqft
- Tax assessed value: $306,540
- Annual tax amount: $5,536
- Date on market: 7/16/2026
- Cumulative days on market: 74 days
Estimated market value
$303,800
$289,000 - $319,000
$1,701/mo
Price history
| Date | Event | Price |
|---|---|---|
| 9/4/2026 | Pending sale | $315,000$121/sqft |
Source: NTREIS #21331970 Report a problem | ||
| 8/27/2026 | Contingent | $315,000$121/sqft |
Source: NTREIS #21331970 Report a problem | ||
| 8/4/2026 | Price change | $315,000-3%$121/sqft |
Source: NTREIS #21331970 Report a problem | ||
| 7/16/2026 | Listed for sale | $324,900$125/sqft |
Source: NTREIS #21331970 Report a problem | ||
Public tax history
| Year | Property taxes | Tax assessment |
|---|---|---|
| 2025 | $3,365 +1.3% | $306,540 +4.8% |
| 2024 | $3,323 | $292,590 +84.2% |
| 2023 | -- | $158,826 +10% |
| 2022 | -- | $144,387 +10% |
| 2021 | -- | $131,261 -19.4% |
| 2020 | -- | $162,920 +62.2% |
| 2018 | $1,861 | $100,440 |
| 2017 | -- | $100,440 +2.5% |
| 2016 | -- | $98,010 |
| 2015 | -- | $98,010 +1.8% |
| 2014 | -- | $96,300 |
| 2012 | -- | $96,300 +0.4% |
| 2011 | -- | $95,940 |
| 2010 | -- | $95,940 |
| 2009 | -- | $95,940 +3.7% |
| 2008 | -- | $92,499 +10% |
| 2007 | -- | $84,090 |
| 2006 | -- | $84,090 |
| 2005 | -- | $84,090 +3.4% |
| 2004 | -- | $81,290 |
| 2003 | -- | $81,290 |
Find assessor info on the county website
Monthly payment
Est. payment
Payment breakdown
Explore the cost of this home by adjusting the details. Changes won't be saved.Climate risks
Neighborhood: 75460
Nearby schools
Schools provided by the listing agent
- Elementary: Aiken
- Middle: Crockett,Travis
- High: Paris
- District: Paris ISD
Source: NTREIS. This data may not be complete. We recommend contacting the local school district to confirm school assignments for this home.

Similar homes
- $290,0003 bd2 ba2.2k sqft2840 Hubbard St, Paris, TX 75460For Sale
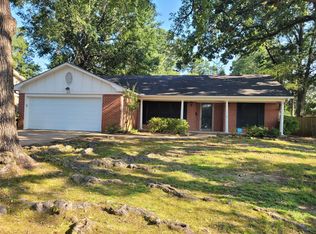 MLS ID #21340341, Earlene Vickers. NTREIS
 - $299,9003 bd2 ba1.9k sqft355 35th St SE, Paris, TX 75460For Sale
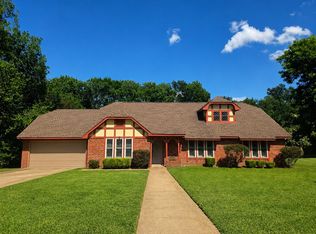 MLS ID #21315512, Fabiola Lamonica. NTREIS
 - $284,9003 bd2 ba2k sqft3320 Cleveland St, Paris, TX 75460For Sale
 MLS ID #21316939, Brittany Cox. NTREIS
 - $299,9004 bd2 ba2.1k sqft139 Parc Ouest Dr, Paris, TX 75460For Sale
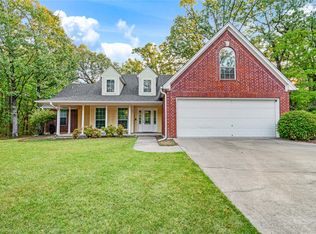 MLS ID #21374692, Meagen Smith. NTREIS
