The gourmet kitchen is a chef’s dream. Stainless steel appliances, compliment custom cabinetry, and a cake top ceiling. Includes refrigerator, dishwasher, drawer microwave, induction stove both microwave and oven have air frying capabilities. With upgraded finishes and quality construction throughout. Upon entering, you’re greeted by high ceilings, with an open concept livingroom, and the warmth of an electric fireplace, the centerpiece of an elegantly design living area. Enjoy year-round with an electric tankless water heater. Some of the homes upgrades include Jack and Jill bathroom large tub and shower combo, both bedrooms attached have separate vanity areas. Mudroom consist of a drop zone complete with cabinetry, built in stainless sink, GE full-size washer and dryer, bench seating, hooks, for hanging backpacks & more. Also, a corner desk perfect for homework or working from home Beautiful master suite, en suite attached with dual sinks, glass enclosure, barn style door. All of the tile, flooring and countertops blend perfectly together throughout the house. The home is conveniently located near shopping downtown Paris and restaurants.
For sale
$385,000
2157 Clarksville St, Paris, TX 75460
3beds
2,008sqft
:
Get pre-qualified$2,674/mo
Single Family Residence
Built in ----
0.45 Acres Lot
$364,500 Zestimate®
$192/sqft
$-- HOA
What's special
Electric fireplaceQuality construction throughoutInduction stoveHigh ceilingsStainless steel appliancesBeautiful master suiteCake top ceiling
- 24 days |
- 428 |
- 8 |
Likely to sell faster than
Zillow last checked:
Listing updated:
Listed by:
Angela Everitt 0764363,
Keller Williams Realty 817-329-8850
Source: NTREIS,MLS#: 21315151
Facts & features
Interior
Bedrooms & bathrooms
- Bedrooms: 3
- Bathrooms: 3
- Full bathrooms: 2
- 1/2 bathrooms: 1
Primary bedroom
- Level: First
- Dimensions: 99 x 99
Living room
- Level: First
- Dimensions: 0 x 0
Appliances
- Included: Dishwasher, Electric Cooktop, Electric Water Heater, Refrigerator, Tankless Water Heater, Vented Exhaust Fan, Warming Drawer
Features
- Built-in Features, Cathedral Ceiling(s), Dry Bar, Decorative/Designer Lighting Fixtures, Double Vanity, Granite Counters, Kitchen Island, Open Floorplan, Vaulted Ceiling(s), Walk-In Closet(s)
- Has basement: No
- Number of fireplaces: 1
- Fireplace features: Family Room
Interior area
- Total interior livable area: 2,008 sqft
Video & virtual tour
Property
Parking
- Total spaces: 2
- Parking features: Additional Parking, Converted Garage, Covered, Direct Access, Driveway, Gravel, Open, Deck, Garage Faces Side
- Attached garage spaces: 2
- Has uncovered spaces: Yes
Features
- Levels: One
- Stories: 1
- Pool features: None
Lot
- Size: 0.45 Acres
Details
- Parcel number: 17548
Construction
Type & style
- Home type: SingleFamily
- Architectural style: Detached
- Property subtype: Single Family Residence
- Attached to another structure: Yes
Materials
- Board & Batten Siding, Cedar, Rock, Stone
Utilities & green energy
- Sewer: Public Sewer
- Water: Public
- Utilities for property: Electricity Connected, Sewer Available, Separate Meters, Underground Utilities, Water Available
Community & HOA
Community
- Features: Curbs, Sidewalks
- Subdivision: City Of Paris
HOA
- Has HOA: No
Location
- Region: Paris
Financial & listing details
- Price per square foot: $192/sqft
- Tax assessed value: $201,790
- Annual tax amount: $3,540
- Date on market: 6/29/2026
- Cumulative days on market: 23 days
- Listing terms: Cash,Conventional,FHA,VA Loan
- Exclusions: All staging furniture and decor inside and outside.
- Road surface type: Gravel
Estimated market value
$364,500
$346,000 - $383,000
$1,841/mo
Price history
| Date | Event | Price |
|---|---|---|
| 6/29/2026 | Listed for sale | $385,000+305.3%$192/sqft |
Source: NTREIS #21315151 Report a problem | ||
| 3/21/2025 | Sold | -- |
Source: NTREIS #20752779 Report a problem | ||
| 2/28/2025 | Pending sale | $95,000$47/sqft |
Source: NTREIS #20752779 Report a problem | ||
| 2/15/2025 | Price change | $95,000-40.6%$47/sqft |
Source: NTREIS #20752779 Report a problem | ||
| 10/11/2024 | Listed for sale | $160,000+14.4%$80/sqft |
Source: NTREIS #20752779 Report a problem | ||
| 4/19/2023 | Sold | -- |
Source: NTREIS #20204477 Report a problem | ||
| 4/16/2023 | Pending sale | $139,900+12%$70/sqft |
Source: NTREIS #20204477 Report a problem | ||
| 12/8/2022 | Price change | $124,900-10.7%$62/sqft |
Source:  Paris BOR #37129 Report a problem Paris BOR #37129 Report a problem | ||
| 11/3/2022 | Listed for sale | $139,900$70/sqft |
Source: Paris BOR #37129 Report a problem | ||
Public tax history
| Year | Property taxes | Tax assessment |
|---|---|---|
| 2025 | $3,540 +21.5% | $196,008 +20% |
| 2024 | $2,914 +8.2% | $163,340 +10.3% |
| 2023 | $2,692 +111.5% | $148,140 +139.9% |
| 2022 | $1,273 +8.1% | $61,750 +12.7% |
| 2021 | $1,177 | $54,810 +1% |
| 2020 | -- | $54,250 +14.3% |
| 2018 | $1,180 | $47,470 |
| 2017 | -- | $47,470 +2.6% |
| 2016 | -- | $46,280 |
| 2015 | -- | $46,280 |
| 2014 | -- | $46,280 +57.1% |
| 2012 | -- | $29,460 -19.7% |
| 2011 | -- | $36,700 |
| 2010 | -- | $36,700 |
| 2009 | -- | $36,700 -20% |
| 2008 | -- | $45,860 +19.7% |
| 2007 | -- | $38,320 |
| 2006 | -- | $38,320 |
| 2005 | -- | $38,320 +1.8% |
| 2004 | -- | $37,650 |
| 2003 | -- | $37,650 |
Find assessor info on the county website
Monthly payment
Est. payment
Payment breakdown
Explore the cost of this home by adjusting the details. Changes won't be saved.Climate risks
Neighborhood: 75460
Nearby schools
GreatSchools rating
- 3/10Crockett Intermediate SchoolGrades: 5-6Distance: 0.5 mi
- 7/10Paris Junior High SchoolGrades: 7-8Distance: 1.1 mi
- 6/10Paris High SchoolGrades: 9-12Distance: 1.7 mi
Schools provided by the listing agent
- Elementary: Aiken
- Middle: Crockett,Travis
- High: Paris
- District: Paris ISD
Source: NTREIS. This data may not be complete. We recommend contacting the local school district to confirm school assignments for this home.
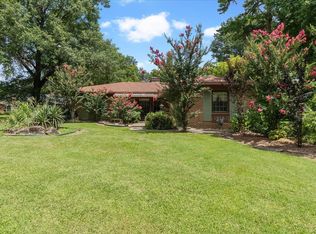
- $--3 bd2 ba2.4k sqft2141 Clarksville St, Paris, TX 75460Sold
- $--3 bd2 ba2.3k sqft685 22nd St SE, Paris, TX 75460Sold

- $--3 bd2 ba1.3k sqft670 22nd St SE, Paris, TX 75460Sold

- $--2 bd1 ba1.2k sqft673 22nd St SE, Paris, TX 75460Sold

- $82,400-- bd1 ba1.1k sqft664 22nd St SE, Paris, TX 75460Off Market
- $40,820-- bd1 ba896 sqft663 22nd St SE, Paris, TX 75460Off Market
- $84,100-- bd1 ba1.2k sqft654 22nd St SE, Paris, TX 75460Off Market
- $93,800-- bd1 ba1.4k sqft653 22nd St SE, Paris, TX 75460Off Market
A local agent can set up tours, give advice and negotiate with sellers.
Similar homes
- $324,9003 bd2 ba2.6k sqft2705 Hubbard St, Paris, TX 75460For Sale
 MLS ID #21331970, Taunyia Smyers. NTREIS
 - $382,5003 bd3 ba2.8k sqft4030 Shannon Dr, Paris, TX 75462For Sale
 MLS ID #21324317, Daisy Gonzalez. NTREIS
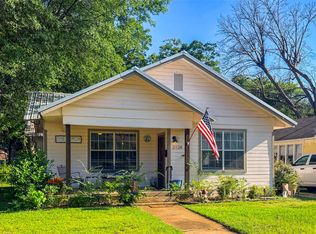
 - $209,0003 bd2 ba1.6k sqft2124 Culbertson St, Paris, TX 75460For Sale
 MLS ID #21328782, Tiffnay Massey. NTREIS
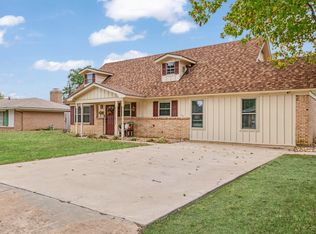
 - $359,9004 bd4 ba2.4k sqft3276 Cleveland St, Paris, TX 75460For Sale
 MLS ID #21101240, Kimberly Ross. NTREIS
 - $259,5003 bd3 ba2.4k sqft270 26th St SE, Paris, TX 75460For SaleMLS ID #21279416, Nathan Bell IV. NTREIS
- $299,9003 bd2 ba1.9k sqft355 35th St SE, Paris, TX 75460For SaleMLS ID #21315512, Fabiola Lamonica. NTREIS
- $299,0003 bd2 ba2k sqft3320 Cleveland St, Paris, TX 75460For SaleMLS ID #21316939, Brittany Cox. NTREIS
- $429,9004 bd3 ba2.4k sqft420 39th St SW, Paris, TX 75460For SaleMLS ID #21210626, Meagen Smith. NTREIS
- $309,9003 bd2 ba2.9k sqft1920 Tudor St, Paris, TX 75460For SaleMLS ID #21203869, Karen Marsh. NTREIS
- $369,9004 bd3 ba2.7k sqft3025 Aspen, Paris, TX 75462For SaleMLS ID #21228056, Trista Hill. NTREIS
- $362,5006 bd4 ba2.7k sqft640-650 Sycamore St, Paris, TX 75460For SaleMLS ID #21324433, Saundra Hess. NTREIS
- $225,0003 bd2 ba1.5k sqft1000 S Church St, Paris, TX 75460For SaleMLS ID #21265529, Fabiola Lamonica. NTREIS
- $338,0003 bd3 ba2.2k sqft320 County Road 42560, Paris, TX 75462For SaleMLS ID #21326810, Lisa Spann. NTREIS
- $249,9004 bd4 ba2.2k sqft562 1st St SW, Paris, TX 75460For SaleMLS ID #21298901, Cydnie Malone. NTREIS
- $329,0004 bd3 ba2.3k sqft3420 Graham St, Paris, TX 75460For SaleMLS ID #21263055, Stacie Ross. NTREIS
- $261,5003 bd2 ba2k sqft55 31st St SE, Paris, TX 75460For SaleMLS ID #21181502, Shellie Stephens. NTREIS
- $319,9003 bd3 ba2.3k sqft590 39th St SE, Paris, TX 75462For Sale By Owner
- $199,0003 bd2 ba1.3k sqft1404 E Polk St, Paris, TX 75460For SaleMLS ID #21297032, Aaron Jistel. NTREIS
- $339,0004 bd3 ba2.6k sqft835 38th St SE, Paris, TX 75462For SaleMLS ID #21186386, Vic Ressler. NTREIS
- $399,9003 bd2 ba2k sqft459 County Road 42530, Paris, TX 75462For Sale By Owner
