Updated Luxury Home for Sale in Town – Lamar County, Paris, TX
Discover modern comfort and timeless elegance in this fully updated 4-bedroom, 3.5-bath home for sale in Paris, TX. Perfectly located in the heart of Lamar County, this property blends upscale finishes with everyday functionality—ideal for families, entertainers, or anyone seeking a move-in ready home.
Step inside to find luxury vinyl plank flooring throughout, creating a seamless and stylish flow from room to room. The gourmet kitchen and all bathrooms feature stunning granite countertops, while the custom-tiled showers add a touch of sophistication to each bath.
Gather in the formal living room with a decorative electric fireplace, or unwind in the spacious family room showcasing a cozy gas log fireplace and floor-to-ceiling windows with views of your private backyard oasis.
Outside, enjoy your in-ground swimming pool with diving board—perfect for summer parties or relaxing weekends. The poolside cabana with hot tub offers the ultimate outdoor retreat for entertaining guests or enjoying quiet evenings under the stars.
This home also features two primary suites, offering flexibility for guests, multi-generational living, or a private home office setup. With extensive updates throughout, this is completely move-in ready—just bring your personal touch and start enjoying your new property.
* Highlights: *
4 Bedrooms 3.5 Bathrooms with Two Primary Suites
Luxury Vinyl Plank Flooring Throughout
Granite Countertops & Custom-Tiled Showers
Gas & Electric Fireplaces
In-Ground Pool with Diving Board
Cabana with Hot Tub
Prime Location in Lamar County, Paris TX
Experience the perfect combination of luxury, location, and lifestyle in this beautifully updated Paris home. Schedule your private showing today and see why this one is for you!
For sale
$359,900
3276 Cleveland St, Paris, TX 75460
4beds
2,483sqft
Single Family Residence
Built in 1959
8,058 Square Feet Lot
$-- Zestimate®
$145/sqft
$-- HOA
What's special
In-ground swimming poolGas log fireplaceDecorative electric fireplacePrivate backyard oasisFloor-to-ceiling windowsTwo primary suitesGranite countertops
- 338 days
- 341
- 29
Zillow last checked:
Listing updated:
Listed by:
Kimberly Ross 0668511,
United Country Altaterra Realt 903-438-2585,
Amy Haage 0517703 903-517-6860,
United Country Altaterra Realt
Source: NTREIS,MLS#: 21101240
Facts & features
Interior
Bedrooms & bathrooms
- Bedrooms: 4
- Bathrooms: 4
- Full bathrooms: 3
- 1/2 bathrooms: 1
Primary bedroom
- Features: Ceiling Fan(s), Dual Sinks, En Suite Bathroom, Separate Shower
- Level: First
- Dimensions: 12 x 14
Primary bedroom
- Features: Built-in Features, Ceiling Fan(s)
- Level: First
- Dimensions: 11 x 13
Bedroom
- Features: Ceiling Fan(s)
- Level: Second
- Dimensions: 21 x 16
Bedroom
- Features: Ceiling Fan(s)
- Level: Second
- Dimensions: 11 x 16
Family room
- Features: Ceiling Fan(s), Fireplace
- Level: First
- Dimensions: 22 x 15
Kitchen
- Features: Breakfast Bar, Built-in Features, Granite Counters, Pantry
- Level: First
- Dimensions: 15 x 11
Living room
- Features: Ceiling Fan(s), Fireplace
- Level: First
- Dimensions: 15 x 9
Utility room
- Features: Built-in Features, Utility Room, Utility Sink
- Level: First
- Dimensions: 14 x 5
Heating
- Central, Electric, Fireplace(s)
Cooling
- Central Air, Ceiling Fan(s), Electric
Appliances
- Included: Dishwasher, Gas Oven, Gas Range
- Laundry: Washer Hookup, Dryer Hookup, ElectricDryer Hookup, Laundry in Utility Room
Features
- Decorative/Designer Lighting Fixtures, Granite Counters, High Speed Internet, Multiple Master Suites, Pantry, Walk-In Closet(s)
- Flooring: Luxury Vinyl Plank
- Has basement: No
- Number of fireplaces: 2
- Fireplace features: Decorative, Electric, Family Room, Gas Log, Living Room
Interior area
- Total interior livable area: 2,483 sqft
Video & virtual tour
Property
Parking
- Parking features: Driveway
Features
- Levels: Two,Multi/Split
- Stories: 2
- Pool features: Cabana, Diving Board, In Ground, Pool
- Has spa: Yes
- Spa features: Hot Tub
- Fencing: Privacy
Lot
- Size: 8,058 Square Feet
Details
- Parcel number: 18978
Construction
Type & style
- Home type: SingleFamily
- Architectural style: Split Level,Detached
- Property subtype: Single Family Residence
Materials
- Board & Batten Siding, Brick
- Foundation: Slab
- Roof: Composition
Condition
- Resale
- Year built: 1959
Utilities & green energy
- Sewer: Public Sewer
- Water: Public
- Utilities for property: Cable Available, Electricity Available, Electricity Connected, Natural Gas Available, Sewer Available, Separate Meters, Water Available
Community & HOA
Community
- Features: Curbs
- Subdivision: Parham Park #2
HOA
- Has HOA: No
Location
- Region: Paris
Financial & listing details
- Price per square foot: $145/sqft
- Tax assessed value: $224,430
- Annual tax amount: $2,481
- Date on market: 10/31/2025
- Cumulative days on market: 335 days
- Listing terms: Cash,Conventional,1031 Exchange,FHA,VA Loan
- Road surface type: Asphalt
Estimated market value
Not available
Estimated sales range
Not available
Not available
Price history
| Date | Event | Price |
|---|---|---|
| 4/20/2026 | Listed for sale | $359,900$145/sqft |
Source: NTREIS #21101240 Report a problem | ||
| 4/17/2026 | Pending sale | $359,900$145/sqft |
Source: NTREIS #21101240 Report a problem | ||
| 1/23/2026 | Price change | $359,900-7.7%$145/sqft |
Source: NTREIS #21101240 Report a problem | ||
| 10/31/2025 | Listed for sale | $389,900+95.9%$157/sqft |
Source: NTREIS #21101240 Report a problem | ||
| 7/17/2020 | Listing removed | $199,000$80/sqft |
Source: Coldwell Banker Regional Realt #14338521 Report a problem | ||
| 5/7/2020 | Listed for sale | $199,000$80/sqft |
Source: COLDWELL BANKER #34056 Report a problem | ||
Public tax history
| Year | Property taxes | Tax assessment |
|---|---|---|
| 2025 | $2,481 +0.2% | $211,899 +10% |
| 2024 | $2,475 +146.4% | $192,635 -7.7% |
| 2023 | $1,005 -72.9% | $208,700 +16% |
| 2022 | $3,706 +19.2% | $179,840 +24.3% |
| 2021 | $3,108 | $144,730 +43.9% |
| 2020 | -- | $100,584 +18.5% |
| 2018 | $1,747 | $84,910 |
| 2017 | -- | $84,910 +5.8% |
| 2016 | -- | $80,290 |
| 2015 | -- | $80,290 +6.9% |
| 2014 | -- | $75,100 |
| 2012 | -- | $75,100 |
| 2011 | -- | $75,100 |
| 2010 | -- | $75,100 |
| 2009 | -- | $75,100 +0% |
| 2008 | -- | $75,070 +7.7% |
| 2007 | -- | $69,680 |
| 2006 | -- | $69,680 |
| 2005 | -- | $69,680 -14.1% |
| 2004 | -- | $81,140 |
| 2003 | -- | $81,140 |
Find assessor info on the county website
Monthly payment
Est. payment
Payment breakdown
Explore the cost of this home by adjusting the details. Changes won't be saved.Climate risks
Neighborhood: 75460
Nearby schools
Schools provided by the listing agent
- Elementary: Aiken
- Middle: Crockett,Travis
- High: Paris
- District: Paris ISD
Source: NTREIS. This data may not be complete. We recommend contacting the local school district to confirm school assignments for this home.
Similar homes
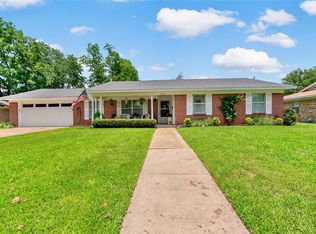
- $410,0004 bd4 ba3k sqft3160 Allen St, Paris, TX 75460For Sale
 MLS ID #21012019, Renee Harvey. NTREIS
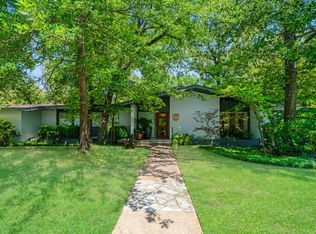
 - $379,9993 bd3 ba2k sqft2157 Clarksville St, Paris, TX 75460For Sale
 MLS ID #21315151, Angela Everitt. NTREIS
 - $284,9003 bd2 ba2k sqft3320 Cleveland St, Paris, TX 75460For Sale
 MLS ID #21316939, Brittany Cox. NTREIS
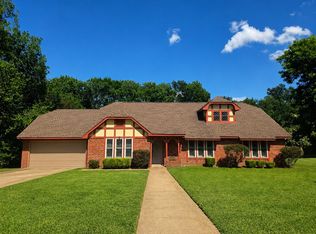
 - $299,9003 bd2 ba1.9k sqft355 35th St SE, Paris, TX 75460For Sale
 MLS ID #21315512, Fabiola Lamonica. NTREIS
