Check out this adorable and completely remodeled 3-bedroom, 2-bath craftsman-style bungalow located in the heart of Paris. This 1,652 sq ft home showcases beautiful modern updates, while maintaining quaint craftsman charm. The galley-style kitchen features new cabinets, new countertops, stainless steel appliances, and a large pantry. The kitchen opens directly to the dining and living areas, creating an ideal layout for everyday living and entertaining.
All three bedrooms are generously sized, offering comfortable living and flexibility. The primary bedroom is located separately at the back of the home, providing additional privacy, and includes a private ensuite bath for added convenience.
Exterior amenities include a massive covered back patio with ceiling fan perfect for outdoor gatherings, and a storage building with electricity ready for storage or hobbies. The front of the home features a small but charming sitting porch, ideal for enjoying quiet evenings and the mature landscaping that frames the property.
This beautifully updated craftsman home offers charm, functionality, and a desirable central location.
For sale
Price cut: $10K (7/31)
$199,000
2124 Culbertson St, Paris, TX 75460
3beds
1,652sqft
Single Family Residence
Built in 1966
8,250 Square Feet Lot
$194,400 Zestimate®
$120/sqft
$-- HOA
What's special
Beautiful modern updatesStainless steel appliancesNew cabinetsCompletely remodeledGalley-style kitchenNew countertopsPrivate ensuite bath
- 90 days
- 91
- 19
Zillow last checked:
Listing updated:
Listed by:
Tiffnay Massey 0843453 903-517-6735,
Century 21 Harvey Properties-P 903-785-8484
Source: NTREIS,MLS#: 21328782
Facts & features
Interior
Bedrooms & bathrooms
- Bedrooms: 3
- Bathrooms: 2
- Full bathrooms: 2
Primary bedroom
- Level: First
- Dimensions: 16 x 12
Bedroom
- Level: First
- Dimensions: 13 x 10
Bedroom
- Level: First
- Dimensions: 13 x 10
Living room
- Level: First
- Dimensions: 16 x 12
Heating
- Central
Cooling
- Central Air
Appliances
- Included: Dryer, Dishwasher, Electric Range, Electric Water Heater, Disposal, Microwave, Washer
Features
- Eat-in Kitchen, High Speed Internet, Open Floorplan, Pantry
- Flooring: Laminate
- Has basement: No
- Has fireplace: No
Interior area
- Total interior livable area: 1,652 sqft
Video & virtual tour
Property
Parking
- Total spaces: 2
- Parking features: Detached Carport, Driveway
- Carport spaces: 2
Features
- Levels: One
- Stories: 1
- Patio & porch: Covered
- Pool features: None
Lot
- Size: 8,250 Square Feet
Details
- Parcel number: 12153
Construction
Type & style
- Home type: SingleFamily
- Architectural style: Detached
- Property subtype: Single Family Residence
Materials
- Wood Siding
- Foundation: Pillar/Post/Pier
- Roof: Metal
Condition
- Year built: 1966
Utilities & green energy
- Sewer: Public Sewer
- Water: Public
- Utilities for property: Electricity Connected, Sewer Available, Water Available
Community & HOA
Community
- Subdivision: Highland Park
HOA
- Has HOA: No
Location
- Region: Paris
Financial & listing details
- Price per square foot: $120/sqft
- Tax assessed value: $153,770
- Annual tax amount: $1,432
- Date on market: 7/11/2026
- Cumulative days on market: 91 days
Estimated market value
$194,400
$185,000 - $204,000
$1,487/mo
Price history
| Date | Event | Price |
|---|---|---|
| 7/31/2026 | Price change | $199,000-4.8%$120/sqft |
Source: NTREIS #21328782 Report a problem | ||
| 7/11/2026 | Listed for sale | $209,000+10.1%$127/sqft |
Source: NTREIS #21328782 Report a problem | ||
| 5/17/2024 | Sold | -- |
Source: NTREIS #20581099 Report a problem | ||
| 4/15/2024 | Pending sale | $189,900$115/sqft |
Source: NTREIS #20581099 Report a problem | ||
| 4/8/2024 | Listed for sale | $189,900$115/sqft |
Source: NTREIS #20581099 Report a problem | ||
Public tax history
| Year | Property taxes | Tax assessment |
|---|---|---|
| 2025 | $1,432 +9.1% | $153,770 +20.7% |
| 2024 | $1,312 +15% | $127,413 +10% |
| 2023 | $1,141 -32.6% | $115,830 +10% |
| 2022 | $1,693 -3.7% | $105,300 +28.6% |
| 2021 | $1,759 | $81,900 +0.2% |
| 2020 | -- | $81,710 +142% |
| 2018 | $840 | $33,770 |
| 2017 | -- | $33,770 +3.7% |
| 2016 | -- | $32,550 |
| 2015 | -- | $32,550 |
| 2014 | -- | $32,550 |
| 2012 | -- | $32,550 -0.1% |
| 2011 | -- | $32,590 |
| 2010 | -- | $32,590 |
| 2009 | -- | $32,590 +7% |
| 2008 | -- | $30,460 +0.4% |
| 2007 | -- | $30,340 |
| 2006 | -- | $30,340 |
| 2005 | -- | $30,340 +3.5% |
| 2004 | -- | $29,320 |
| 2003 | -- | $29,320 |
Find assessor info on the county website
Monthly payment
Est. payment
Payment breakdown
Explore the cost of this home by adjusting the details. Changes won't be saved.Climate risks
Neighborhood: 75460
Nearby schools
Schools provided by the listing agent
- Elementary: Aiken
- Middle: Crockett
- High: Paris
- District: Paris ISD
Source: NTREIS. This data may not be complete. We recommend contacting the local school district to confirm school assignments for this home.
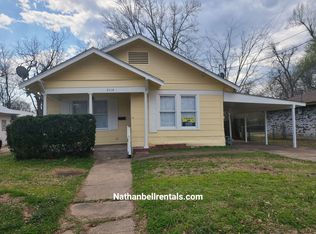
Similar homes
- $179,9003 bd2 ba1.9k sqft3271 Hubbard St, Paris, TX 75460For Sale
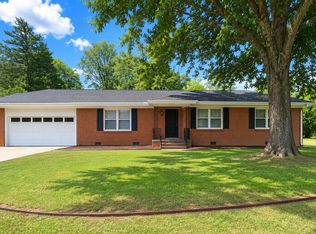 MLS ID #21343474, Vic Ressler. NTREIS
 - $195,0003 bd2 ba1.6k sqft2125 Graham St, Paris, TX 75460For Sale
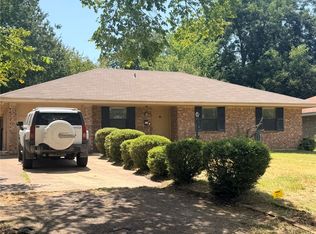 MLS ID #21370004, Veronica Vela. NTREIS
 - $179,0003 bd2 ba1.4k sqft947 6th St SE, Paris, TX 75460For Sale
 MLS ID #21317537, Karen Marsh. NTREIS
 - $210,0005 bd2 ba2k sqft980 29th St SE, Paris, TX 75460For Sale
 MLS ID #21140999, Renee Harvey. NTREIS
