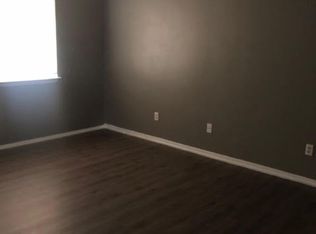
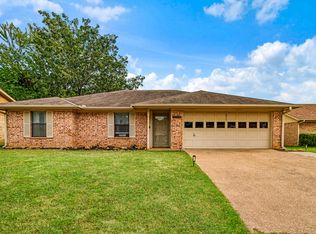
Welcome to this beautifully remodeled 4-bedroom, 2-bath home in Paris, TX, thoughtfully updated with quality improvements throughout. Major upgrades include new plumbing, foundation work, roof, HVAC system, electrical, and energy-efficient foam insulation—providing peace of mind for years to come. Step inside to an inviting open-concept layout, perfect for both everyday living and entertaining. The home features custom cabinetry, stainless steel appliances, and modern finishes that blend style with functionality. Situated on a spacious half-acre lot, the property offers plenty of room to enjoy the outdoors, complete with lush greenery. Additional highlights include newly poured concrete, a long driveway, and a covered carport providing ample parking. This move-in-ready home combines comfort, space, and quality craftsmanship—don’t miss the opportunity to make it yours!
For sale
$220,000
2009 W Sherman St, Paris, TX 75460
4beds
1,430sqft
Single Family Residence
Built in 2000
0.48 Acres Lot
$213,300 Zestimate®
$154/sqft
$-- HOA
What's special
Spacious half-acre lotStainless steel appliancesLong drivewayLush greeneryCustom cabinetryInviting open-concept layout
- 193 days
- 156
- 25
Zillow last checked:
Listing updated:
Listed by:
Mauro Ahumada 0771312 972-401-1400,
HomeSmart 972-401-1400
Source: NTREIS,MLS#: 21223727
Facts & features
Interior
Bedrooms & bathrooms
- Bedrooms: 4
- Bathrooms: 2
- Full bathrooms: 2
Primary bedroom
- Features: Built-in Features, Ceiling Fan(s), En Suite Bathroom, Walk-In Closet(s)
- Level: First
- Dimensions: 16 x 13
Living room
- Features: Ceiling Fan(s)
- Level: First
- Dimensions: 19 x 16
Heating
- Central, Electric
Cooling
- Central Air, Ceiling Fan(s), Electric
Appliances
- Included: Dishwasher, Electric Range, Electric Water Heater, Disposal, Microwave
- Laundry: Washer Hookup, Electric Dryer Hookup, Laundry in Utility Room
Features
- Built-in Features, Decorative/Designer Lighting Fixtures, Eat-in Kitchen, Kitchen Island, Open Floorplan, Walk-In Closet(s)
- Flooring: Luxury Vinyl Plank
- Windows: Window Coverings
- Has basement: No
- Has fireplace: No
Interior area
- Total interior livable area: 1,430 sqft
Video & virtual tour
Property
Parking
- Total spaces: 1
- Parking features: Attached Carport, Additional Parking, Driveway, On Street
- Carport spaces: 1
Features
- Levels: One
- Stories: 1
- Patio & porch: Covered
- Exterior features: Lighting, Private Yard, Rain Gutters
- Pool features: None
- Fencing: Chain Link
Lot
- Size: 0.48 Acres
- Features: Back Yard, Cleared, Lawn, Few Trees
Details
- Parcel number: 17353
Construction
Type & style
- Home type: SingleFamily
- Architectural style: Detached
- Property subtype: Single Family Residence
Materials
- Foundation: Slab
- Roof: Composition,Shingle
Condition
- Year built: 2000
Utilities & green energy
- Sewer: Public Sewer
- Water: Public
- Utilities for property: Sewer Available, Water Available
Community & HOA
Community
- Features: Fenced Yard, Curbs
- Security: Smoke Detector(s)
- Subdivision: City Of Paris
HOA
- Has HOA: No
Location
- Region: Paris
Financial & listing details
- Price per square foot: $154/sqft
- Tax assessed value: $104,230
- Annual tax amount: $1,332
- Date on market: 3/31/2026
- Cumulative days on market: 194 days
- Listing terms: Cash,Conventional,FHA,VA Loan
- Exclusions: N/A
Estimated market value
$213,300
$203,000 - $224,000
$1,625/mo
Price history
| Date | Event | Price |
|---|---|---|
| 7/9/2026 | Price change | $220,000-4.3%$154/sqft |
Source: NTREIS #21223727 Report a problem | ||
| 5/4/2026 | Price change | $230,000-4.2%$161/sqft |
Source: NTREIS #21223727 Report a problem | ||
| 4/22/2026 | Price change | $240,000-4%$168/sqft |
Source: NTREIS #21223727 Report a problem | ||
| 3/31/2026 | Listed for sale | $250,000$175/sqft |
Source: NTREIS #21223727 Report a problem | ||
Public tax history
| Year | Property taxes | Tax assessment |
|---|---|---|
| 2025 | $623 -67.2% | $73,764 -30.8% |
| 2024 | $1,901 +9.4% | $106,540 +11.4% |
| 2023 | $1,738 +52.1% | $95,640 +72.6% |
| 2022 | $1,142 +24.2% | $55,420 +29.4% |
| 2021 | $920 | $42,820 |
| 2020 | -- | $42,820 +30.2% |
| 2018 | $818 | $32,890 |
| 2017 | -- | $32,890 +6.5% |
| 2016 | -- | $30,870 |
| 2015 | -- | $30,870 +7.6% |
| 2014 | -- | $28,680 |
| 2012 | -- | $28,680 +0.3% |
| 2011 | -- | $28,580 |
| 2010 | -- | $28,580 |
| 2009 | -- | $28,580 +18.8% |
| 2008 | -- | $24,060 +7.3% |
| 2007 | -- | $22,430 |
| 2006 | -- | $22,430 |
| 2005 | -- | $22,430 +3.3% |
| 2004 | -- | $21,720 |
| 2003 | -- | $21,720 |
Find assessor info on the county website
Monthly payment
Est. payment
Payment breakdown
Explore the cost of this home by adjusting the details. Changes won't be saved.Climate risks
Neighborhood: 75460
Nearby schools
Schools provided by the listing agent
- Elementary: Aiken
- Middle: Crockett,Travis
- High: Paris
- District: Paris ISD
Source: NTREIS. This data may not be complete. We recommend contacting the local school district to confirm school assignments for this home.
Similar homes
- $219,9003 bd2 ba1.6k sqft2247 W Sherman St, Paris, TX 75460For Sale
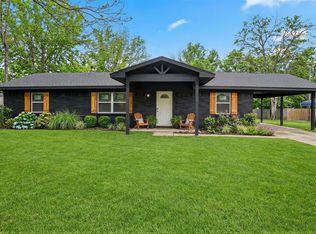 MLS ID #21191426, Renee Jennings. NTREIS
 - $195,0003 bd2 ba1.6k sqft2125 Graham St, Paris, TX 75460For Sale
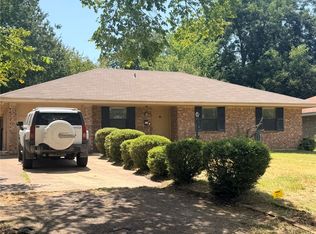 MLS ID #21370004, Veronica Vela. NTREIS
 - $238,0003 bd3 ba2k sqft650 W Kaufman St, Paris, TX 75460For Sale
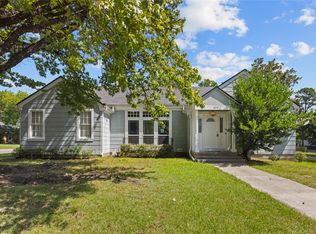 MLS ID #21349641, Darla McMullen. NTREIS
 - $219,9993 bd2 ba1.4k sqft2710 Ballard Dr, Paris, TX 75460For Sale
 MLS ID #21370527, Loranna Liles. NTREIS
