Welcome to this recently built 2-bedroom, 2-bath home offering approximately 1,250 square feet of comfortable, modern living space.
Inside, the open-concept layout creates an inviting flow between the living, dining, and kitchen areas. The updated kitchen features crisp white cabinetry, quartz-style countertops, stainless steel appliances, a spacious island, and a stylish black faucet and hardware. Durable luxury vinyl flooring extends throughout the entire home, adding warmth and continuity.
The spacious living area offers plenty of room for both relaxing and entertaining, while large windows bring in abundant natural light. Both bedrooms provide comfortable accommodations, and the bathrooms feature updated finishes, generous cabinetry, and modern fixtures. The master has a large walk-in closet.
A large laundry room provides excellent storage and workspace, while the home’s thoughtful layout makes everyday living easy and functional. Outside, enjoy the privacy of the fenced yard in front, mature trees, and a convenient concrete walkway leading to the home. Conveniently located across from Justiss Elementary and within minutes of Kimberly Clark, Cambell Soup, Huhtamaki and other major employers in Paris.
With its fresh updates, neutral finishes, functional floor plan, and inviting outdoor space, this home is move-in ready. A wonderful opportunity for a first-time buyer, downsizer, or anyone looking for a low-maintenance home with modern style.
For sale
$185,000
339 19th St NW, Paris, TX 75460
2beds
1,252sqft
Single Family Residence
Built in 2023
10,236 Square Feet Lot
$182,100 Zestimate®
$148/sqft
$-- HOA
What's special
Stainless steel appliancesSpacious islandQuartz-style countertopsMature treesCrisp white cabinetryUpdated kitchen
- 17 days
- 446
- 37
Likely to sell faster than
Zillow last checked:
Listing updated:
Listed by:
Kristy Pilgrim 0669538 903-767-0212,
Century 21 Harvey Properties-P 903-785-8484
Source: NTREIS,MLS#: 21377352
Facts & features
Interior
Bedrooms & bathrooms
- Bedrooms: 2
- Bathrooms: 2
- Full bathrooms: 2
Primary bedroom
- Features: Ceiling Fan(s), En Suite Bathroom
- Level: First
- Dimensions: 12 x 14
Bedroom
- Features: Ceiling Fan(s)
- Level: First
- Dimensions: 12 x 12
Living room
- Features: Ceiling Fan(s)
- Level: First
- Dimensions: 15 x 14
Heating
- Central, Electric
Cooling
- Central Air, Electric
Appliances
- Included: Dryer, Dishwasher, Electric Cooktop, Electric Oven, Electric Water Heater, Disposal, Microwave, Washer
- Laundry: Washer Hookup, Dryer Hookup, Laundry in Utility Room
Features
- Decorative/Designer Lighting Fixtures, Eat-in Kitchen, High Speed Internet, Kitchen Island, Open Floorplan, Walk-In Closet(s)
- Flooring: Luxury Vinyl Plank
- Windows: Window Coverings
- Has basement: No
- Has fireplace: No
Interior area
- Total interior livable area: 1,252 sqft
Video & virtual tour
Property
Parking
- Parking features: Concrete, Driveway
Features
- Levels: One
- Stories: 1
- Patio & porch: Covered
- Pool features: None
Lot
- Size: 10,236 Square Feet
Details
- Parcel number: 17872
Construction
Type & style
- Home type: SingleFamily
- Architectural style: Traditional,Detached
- Property subtype: Single Family Residence
Materials
- Roof: Composition
Condition
- Resale
- Year built: 2023
Utilities & green energy
- Sewer: Public Sewer
- Water: Public
- Utilities for property: Electricity Connected, Sewer Available, Water Available
Community & HOA
Community
- Subdivision: City Of Paris
HOA
- Has HOA: No
Location
- Region: Paris
Financial & listing details
- Price per square foot: $148/sqft
- Tax assessed value: $164,710
- Annual tax amount: $2,975
- Date on market: 9/3/2026
- Cumulative days on market: 18 days
Estimated market value
$182,100
$173,000 - $191,000
$1,587/mo
Price history
| Date | Event | Price |
|---|---|---|
| 9/3/2026 | Listed for sale | $185,000-5.1%$148/sqft |
Source: NTREIS #21377352 Report a problem | ||
| 9/1/2023 | Sold | -- |
Source: NTREIS #20332201 Report a problem | ||
| 8/7/2023 | Pending sale | $195,000$156/sqft |
Source:  Paris BOR #37714 Report a problem Paris BOR #37714 Report a problem | ||
| 7/31/2023 | Price change | $195,000-2.5%$156/sqft |
Source: Paris BOR #37714 Report a problem | ||
| 6/1/2023 | Price change | $199,900-4.4%$160/sqft |
Source: Paris BOR #37714 Report a problem | ||
| 5/18/2023 | Listed for sale | $209,000$167/sqft |
Source: Paris BOR #37714 Report a problem | ||
Public tax history
| Year | Property taxes | Tax assessment |
|---|---|---|
| 2025 | $2,975 +1.2% | $164,710 |
| 2024 | $2,938 +113.7% | $164,710 +117.7% |
| 2023 | $1,375 +960.4% | $75,660 +1102.9% |
| 2022 | $130 -86.6% | $6,290 -86% |
| 2021 | $966 | $44,970 +0.8% |
| 2020 | -- | $44,610 +111.8% |
| 2018 | $524 | $21,060 |
| 2017 | -- | $21,060 -11% |
| 2016 | -- | $23,650 |
| 2015 | -- | $23,650 +9.4% |
| 2014 | -- | $21,620 |
| 2012 | -- | $21,620 +1.9% |
| 2011 | -- | $21,220 |
| 2010 | -- | $21,220 |
| 2009 | -- | $21,220 -2.2% |
| 2008 | -- | $21,700 +16% |
| 2007 | -- | $18,700 |
| 2006 | -- | $18,700 |
| 2005 | -- | $18,700 +3.4% |
| 2004 | -- | $18,080 |
| 2003 | -- | $18,080 |
Find assessor info on the county website
Monthly payment
Est. payment
Payment breakdown
Explore the cost of this home by adjusting the details. Changes won't be saved.Climate risks
Neighborhood: 75460
Nearby schools
Schools provided by the listing agent
- Elementary: Justiss
- Middle: Crockett,Travis
- High: Paris
- District: Paris ISD
Source: NTREIS. This data may not be complete. We recommend contacting the local school district to confirm school assignments for this home.
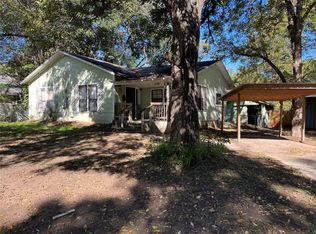
Similar homes
- $195,0003 bd2 ba1.6k sqft2125 Graham St, Paris, TX 75460For Sale
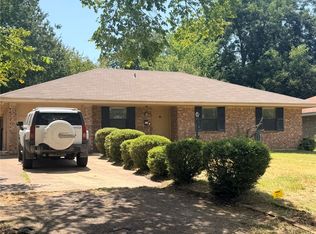 MLS ID #21370004, Veronica Vela. NTREIS
 - $147,5002 bd2 ba1.4k sqft2617 Graham St, Paris, TX 75460For Sale
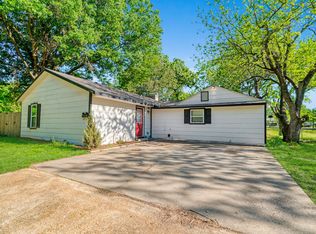 MLS ID #21232044, Kimberly Ross. NTREIS
 - $185,0003 bd2 ba1.5k sqft373 5th St NW, Paris, TX 75460For Sale
 MLS ID #21320507, Kimberly Arismendez. NTREIS
 - $155,0003 bd2 ba1.6k sqft410 22nd St SW, Paris, TX 75460For Sale
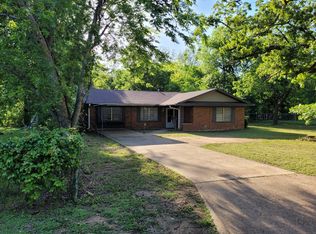 United Country
