Welcome home to this well-maintained 3-bedroom, 2-bath home offering a flexible floor plan in a convenient Paris location! In addition to the spacious living areas, you'll find a versatile bonus room that's perfect for a home office, formal dining room, playroom, or whatever best fits your lifestyle. The functional layout provides comfortable everyday living with plenty of space to spread out. Conveniently located just minutes from shopping, dining, schools, and other local amenities, this home combines comfort, flexibility, and accessibility. Whether you're a first-time homebuyer, growing family, or looking to downsize without sacrificing space, this property is one you won't want to miss. Schedule your private showing today!
For sale
Price cut: $10K (8/14)
$129,999
641 8th St SE, Paris, TX 75460
3beds
1,608sqft
Single Family Residence
Built in ----
0.3 Acres Lot
$-- Zestimate®
$81/sqft
$-- HOA
What's special
Flexible floor planVersatile bonus roomFunctional layoutComfortable everyday living
- 61 days
- 636
- 115
Zillow last checked:
Listing updated:
Listed by:
Jack Rosenthal 205664,
Hygge Homes and Land 903-609-2050
Source: NTREIS,MLS#: 21348908
Facts & features
Interior
Bedrooms & bathrooms
- Bedrooms: 3
- Bathrooms: 2
- Full bathrooms: 2
Primary bedroom
- Features: En Suite Bathroom, Walk-In Closet(s)
- Level: First
- Dimensions: 13 x 17
Bedroom
- Features: Ceiling Fan(s), En Suite Bathroom
- Level: First
- Dimensions: 11 x 13
Bedroom
- Level: First
- Dimensions: 12 x 11
Primary bathroom
- Level: First
- Dimensions: 8 x 6
Bonus room
- Features: Ceiling Fan(s)
- Level: First
- Dimensions: 9 x 13
Dining room
- Features: Ceiling Fan(s)
- Level: First
- Dimensions: 11 x 13
Other
- Level: First
- Dimensions: 6 x 8
Kitchen
- Features: Butler's Pantry
- Level: First
- Dimensions: 11 x 13
Laundry
- Level: First
- Dimensions: 6 x 10
Living room
- Features: Ceiling Fan(s), Fireplace
- Level: First
- Dimensions: 19 x 13
Appliances
- Included: Dishwasher, Electric Oven, Electric Range, Electric Water Heater, Tankless Water Heater, Vented Exhaust Fan
Features
- Built-in Features, High Speed Internet, Pantry, Walk-In Closet(s)
- Has basement: No
- Number of fireplaces: 1
- Fireplace features: Decorative
Interior area
- Total interior livable area: 1,608 sqft
Video & virtual tour
Property
Parking
- Total spaces: 1
- Parking features: Driveway, Garage Faces Front, Garage
- Garage spaces: 1
Features
- Levels: One
- Stories: 1
- Pool features: None
Lot
- Size: 0.3 Acres
Details
- Parcel number: 20859
Construction
Type & style
- Home type: SingleFamily
- Architectural style: Detached
- Property subtype: Single Family Residence
Utilities & green energy
- Sewer: Public Sewer
- Water: Public
- Utilities for property: Natural Gas Available, Sewer Available, Separate Meters, Water Available
Community & HOA
Community
- Features: Curbs
- Subdivision: Nancy Wright Add
HOA
- Has HOA: No
Location
- Region: Paris
Financial & listing details
- Price per square foot: $81/sqft
- Tax assessed value: $115,010
- Annual tax amount: $1,302
- Date on market: 8/3/2026
- Cumulative days on market: 55 days
Estimated market value
Not available
Estimated sales range
Not available
$1,375/mo
Price history
| Date | Event | Price |
|---|---|---|
| 9/8/2026 | Listed for sale | $129,999$81/sqft |
Source: NTREIS #21348908 Report a problem | ||
| 9/2/2026 | Pending sale | $129,999$81/sqft |
Source: NTREIS #21348908 Report a problem | ||
| 8/14/2026 | Price change | $129,999-7.1%$81/sqft |
Source: NTREIS #21348908 Report a problem | ||
| 8/3/2026 | Listed for sale | $140,000$87/sqft |
Source: NTREIS #21348908 Report a problem | ||
Public tax history
| Year | Property taxes | Tax assessment |
|---|---|---|
| 2025 | $609 +12.9% | $72,114 +10% |
| 2024 | $540 +6.1% | $65,558 +10% |
| 2023 | $509 -54.5% | $59,598 +10% |
| 2022 | $1,117 +20.3% | $54,180 +25.3% |
| 2021 | $928 | $43,230 +0.8% |
| 2020 | -- | $42,880 +91.7% |
| 2018 | $556 | $22,370 |
| 2017 | -- | $22,370 +6.2% |
| 2016 | -- | $21,060 |
| 2015 | -- | $21,060 |
| 2014 | -- | $21,060 |
| 2012 | -- | $21,060 +1.5% |
| 2011 | -- | $20,750 |
| 2010 | -- | $20,750 |
| 2009 | -- | $20,750 +5% |
| 2008 | -- | $19,770 -42.9% |
| 2007 | -- | $34,640 |
| 2006 | -- | $34,640 |
| 2005 | -- | $34,640 +3.2% |
| 2004 | -- | $33,580 |
| 2003 | -- | $33,580 |
Find assessor info on the county website
Monthly payment
Est. payment
Payment breakdown
Explore the cost of this home by adjusting the details. Changes won't be saved.Climate risks
Neighborhood: 75460
Nearby schools
Schools provided by the listing agent
- Middle: Crockett,Travis
- High: Paris
- District: Paris ISD
Source: NTREIS. This data may not be complete. We recommend contacting the local school district to confirm school assignments for this home.
Similar homes
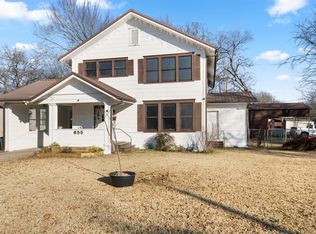
- $132,0003 bd2 ba1.6k sqft701 E Washington St, Paris, TX 75460For Sale
 MLS ID #21324751, Kevin Riney. NTREIS
 - $139,9003 bd2 ba1.3k sqft1457 W Austin St, Paris, TX 75460For Sale
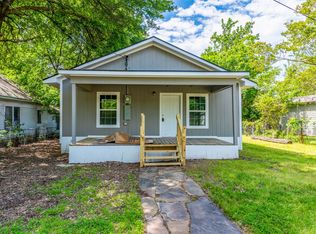 MLS ID #21369142, Jordan Brandt. NTREIS
 - $129,0002 bd1 ba924 sqft1003 15th St SE, Paris, TX 75460For Sale
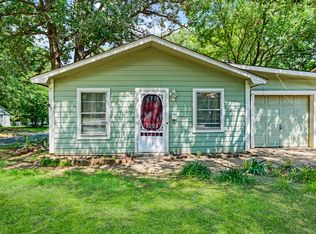 MLS ID #21323998, Kristi Hearne. NTREIS
 - $159,0003 bd2 ba1.4k sqft1100 Pine Bluff St, Paris, TX 75460For Sale
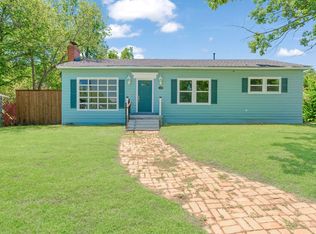 MLS ID #21007926, Jaxon Rader. NTREIS
