Very well-maintained 3-bedroom, 1-bath home located in desirable NW Paris, within walking distance to Travis Junior High School. This property would make an excellent investment opportunity or family home.
The adorable kitchen features charming built-ins and an abundance of natural light. All bedrooms are spacious and offer plenty of closet space, with one bedroom providing flexibility to serve as a bonus room, office, or playroom if desired.
You’ll also appreciate the oversized utility room along with an additional space perfect for storage, hobbies, or a craft room. Outside, the large fenced backyard offers plenty of room for family activities, pets, and entertaining guests.
Additional features include an attached garage with an overhead door. This is truly a must-see home!
For sale
Price cut: $10K (8/13)
$129,900
149 30th St NW, Paris, TX 75460
3beds
1,008sqft
Single Family Residence
Built in 1965
0.31 Acres Lot
$-- Zestimate®
$129/sqft
$-- HOA
What's special
Charming built-insAbundance of natural lightAdorable kitchenPlenty of closet spaceLarge fenced backyardOversized utility room
- 217 days
- 139
- 10
Zillow last checked:
Listing updated:
Listed by:
Taunyia Smyers 0720168,
Paris Real Estate 903-785-4563
Source: NTREIS,MLS#: 21199072
Facts & features
Interior
Bedrooms & bathrooms
- Bedrooms: 3
- Bathrooms: 1
- Full bathrooms: 1
Primary bedroom
- Features: Ceiling Fan(s)
- Level: First
- Dimensions: 15 x 12
Bedroom
- Features: Ceiling Fan(s)
- Level: First
- Dimensions: 13 x 11
Bedroom
- Features: Built-in Features, Ceiling Fan(s)
- Level: First
- Dimensions: 11 x 21
Kitchen
- Level: First
- Dimensions: 13 x 12
Living room
- Features: Ceiling Fan(s)
- Level: First
- Dimensions: 14 x 15
Storage room
- Level: First
- Dimensions: 15 x 12
Utility room
- Level: First
- Dimensions: 11 x 11
Heating
- Central, Natural Gas
Cooling
- Central Air, Electric
Appliances
- Included: Gas Range, Gas Water Heater
- Laundry: Laundry in Utility Room
Features
- Built-in Features, Eat-in Kitchen
- Flooring: Laminate, Linoleum
- Has basement: No
- Has fireplace: No
Interior area
- Total interior livable area: 1,008 sqft
Video & virtual tour
Property
Parking
- Total spaces: 1
- Parking features: Driveway
- Attached garage spaces: 1
Features
- Levels: One
- Stories: 1
- Pool features: None
- Fencing: Chain Link
Lot
- Size: 0.31 Acres
- Features: Interior Lot
Details
- Parcel number: 13053
Construction
Type & style
- Home type: SingleFamily
- Architectural style: Detached
- Property subtype: Single Family Residence
Materials
- Foundation: Slab
- Roof: Composition
Condition
- Resale
- Year built: 1965
Utilities & green energy
- Sewer: Public Sewer
- Water: Public
- Utilities for property: Natural Gas Available, Sewer Available, Separate Meters, Water Available
Community & HOA
Community
- Subdivision: Mayer Add
HOA
- Has HOA: No
Location
- Region: Paris
Financial & listing details
- Price per square foot: $129/sqft
- Tax assessed value: $87,120
- Annual tax amount: $1,184
- Date on market: 3/5/2026
- Cumulative days on market: 213 days
Estimated market value
Not available
Estimated sales range
Not available
$1,114/mo
Price history
| Date | Event | Price |
|---|---|---|
| 8/13/2026 | Price change | $129,900-7.1%$129/sqft |
Source: NTREIS #21199072 Report a problem | ||
| 3/5/2026 | Listed for sale | $139,900$139/sqft |
Source: NTREIS #21199072 Report a problem | ||
Public tax history
| Year | Property taxes | Tax assessment |
|---|---|---|
| 2025 | $306 +9.3% | $73,000 +10% |
| 2024 | $280 +5.1% | $66,364 +10% |
| 2023 | $267 -17.7% | $60,331 +10% |
| 2022 | $324 -0.9% | $54,846 +10% |
| 2021 | $327 | $49,860 +4.8% |
| 2020 | -- | $47,575 +18.8% |
| 2018 | $300 | $40,050 |
| 2017 | -- | $40,050 +0.3% |
| 2016 | -- | $39,950 |
| 2015 | -- | $39,950 |
| 2014 | -- | $39,950 |
| 2012 | -- | $39,950 -3.4% |
| 2011 | -- | $41,360 |
| 2010 | -- | $41,360 +5% |
| 2009 | -- | $39,391 +10% |
| 2008 | -- | $35,810 +8.8% |
| 2007 | -- | $32,920 |
| 2006 | -- | $32,920 |
| 2005 | -- | $32,920 +3.2% |
| 2004 | -- | $31,910 |
| 2003 | -- | $31,910 |
Find assessor info on the county website
Monthly payment
Est. payment
Payment breakdown
Explore the cost of this home by adjusting the details. Changes won't be saved.Climate risks
Neighborhood: 75460
Nearby schools
Schools provided by the listing agent
- Elementary: Justiss
- Middle: Crockett,Travis
- High: Paris
- District: Paris ISD
Source: NTREIS. This data may not be complete. We recommend contacting the local school district to confirm school assignments for this home.
Similar homes
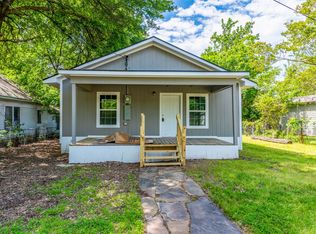
- $137,5003 bd2 ba1.3k sqft1457 W Austin St, Paris, TX 75460For Sale
 MLS ID #21369142, Jordan Brandt. NTREIS
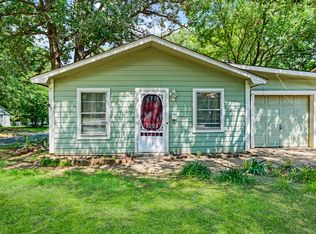
 - $129,0002 bd1 ba924 sqft1003 15th St SE, Paris, TX 75460For Sale
 MLS ID #21323998, Kristi Hearne. NTREIS
 - $155,5003 bd1 ba960 sqft2255 Bella Vista Dr, Paris, TX 75460For Sale
 MLS ID #21337861, Wendy Bell. NTREIS
 - $159,9003 bd1 ba1k sqft2435 Hubbard St, Paris, TX 75460For Sale
 MLS ID #21294814, Meagen Smith. NTREIS
