Don't miss this charming home located on a spacious corner lot at 1003 SE 15th! Priced at $139,000, this 2-bedroom, 1-bath home offers more than meets the eye, featuring a bonus room with a closet that provides excellent flexibility for a home office.
The living area opens to the dining space and kitchen, while the fenced backyard offers plenty of room to relax or entertain. Enjoy the back deck, mature shade trees, storage building, and attached one-car garage. Whether you're a first-time homebuyer, looking to downsize, or searching for an investment opportunity, this home is a must-see!
For sale
Price cut: $10K (8/11)
$129,000
1003 15th St SE, Paris, TX 75460
2beds
924sqft
Single Family Residence
Built in ----
6,229 Square Feet Lot
$123,400 Zestimate®
$140/sqft
$-- HOA
What's special
Attached one-car garageStorage buildingSpacious corner lotBack deckMature shade trees
- 92 days
- 73
- 8
Zillow last checked:
Listing updated:
Listed by:
Kristi Hearne 0811430,
Century 21 Executive Realty 903-785-6427
Source: NTREIS,MLS#: 21323998
Facts & features
Interior
Bedrooms & bathrooms
- Bedrooms: 2
- Bathrooms: 1
- Full bathrooms: 1
Primary bedroom
- Features: Walk-In Closet(s)
- Level: First
- Dimensions: 18 x 12
Dining room
- Level: First
- Dimensions: 8 x 9
Living room
- Level: First
- Dimensions: 12 x 12
Heating
- Central, Electric
Cooling
- Central Air, Ceiling Fan(s), Electric
Appliances
- Included: Electric Range, Electric Water Heater, Disposal
- Laundry: In Garage
Features
- Cable TV, Walk-In Closet(s)
- Flooring: Carpet, Vinyl
- Has basement: No
- Has fireplace: No
Interior area
- Total interior livable area: 924 sqft
Video & virtual tour
Property
Parking
- Total spaces: 1
- Parking features: Garage
- Attached garage spaces: 1
Features
- Levels: One
- Stories: 1
- Patio & porch: Rear Porch
- Pool features: None
- Fencing: Chain Link
Lot
- Size: 6,229 Square Feet
Details
- Parcel number: 11640
Construction
Type & style
- Home type: SingleFamily
- Architectural style: Detached
- Property subtype: Single Family Residence
Materials
- Frame
- Foundation: Slab
- Roof: Metal
Utilities & green energy
- Sewer: Public Sewer
- Water: Public
- Utilities for property: Electricity Connected, Sewer Available, Water Available, Cable Available
Community & HOA
Community
- Subdivision: Gibbons-Braden Add
HOA
- Has HOA: No
Location
- Region: Paris
Financial & listing details
- Price per square foot: $140/sqft
- Tax assessed value: $98,860
- Annual tax amount: $1,785
- Date on market: 7/7/2026
- Cumulative days on market: 82 days
- Listing terms: Cash,Conventional,FHA,VA Loan
Estimated market value
$123,400
$117,000 - $130,000
$937/mo
Price history
| Date | Event | Price |
|---|---|---|
| 8/11/2026 | Price change | $129,000-7.2%$140/sqft |
Source: NTREIS #21323998 Report a problem | ||
| 7/7/2026 | Listed for sale | $139,000+15.9%$150/sqft |
Source: NTREIS #21323998 Report a problem | ||
| 7/11/2024 | Sold | -- |
Source: NTREIS #20547405 Report a problem | ||
| 6/10/2024 | Pending sale | $119,900$130/sqft |
Source: NTREIS #20547405 Report a problem | ||
| 5/27/2024 | Contingent | $119,900$130/sqft |
Source: NTREIS #20547405 Report a problem | ||
| 3/27/2024 | Price change | $119,900-7.7%$130/sqft |
Source: NTREIS #20547405 Report a problem | ||
| 2/28/2024 | Listed for sale | $129,900$141/sqft |
Source: NTREIS #20547405 Report a problem | ||
Public tax history
| Year | Property taxes | Tax assessment |
|---|---|---|
| 2025 | $835 +159.2% | $98,860 +46.2% |
| 2024 | $322 +4.4% | $67,641 +10% |
| 2023 | $309 -18.5% | $61,492 +10% |
| 2022 | $379 -17.1% | $55,902 +10% |
| 2021 | $457 | $50,820 +7.6% |
| 2020 | -- | $47,212 +17.7% |
| 2018 | $633 | $40,110 |
| 2017 | -- | $40,110 +9.2% |
| 2016 | -- | $36,730 |
| 2015 | -- | $36,730 |
| 2014 | -- | $36,730 |
| 2012 | -- | $36,730 |
| 2011 | -- | $36,730 |
| 2010 | -- | $36,730 |
| 2009 | -- | $36,730 +7.6% |
| 2008 | -- | $34,120 +9.9% |
| 2007 | -- | $31,060 |
| 2006 | -- | $31,060 |
| 2005 | -- | $31,060 +3.6% |
| 2004 | -- | $29,980 |
| 2003 | -- | $29,980 |
Find assessor info on the county website
Monthly payment
Est. payment
Payment breakdown
Explore the cost of this home by adjusting the details. Changes won't be saved.Climate risks
Neighborhood: 75460
Nearby schools
Schools provided by the listing agent
- Elementary: Aiken
- Middle: Crockett,Travis
- High: Paris
- District: Paris ISD
Source: NTREIS. This data may not be complete. We recommend contacting the local school district to confirm school assignments for this home.
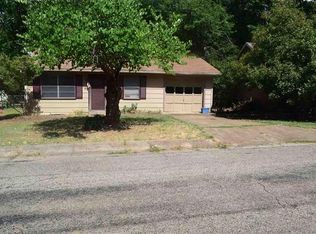
Similar homes
- $119,9002 bd1 ba936 sqft1009 Cedar St, Paris, TX 75460For Sale
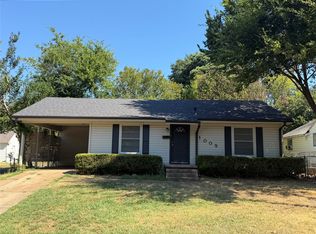 MLS ID #21371347, Chad Brown. NTREIS
 - $155,5003 bd1 ba960 sqft2255 Bella Vista Dr, Paris, TX 75460For Sale
 MLS ID #21337861, Wendy Bell. NTREIS
 - $129,9003 bd1 ba1k sqft149 30th St NW, Paris, TX 75460For Sale
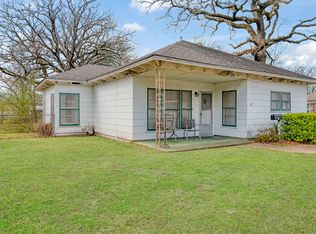 MLS ID #21199072, Taunyia Smyers. NTREIS
 - $139,9003 bd2 ba1.3k sqft1457 W Austin St, Paris, TX 75460For Sale
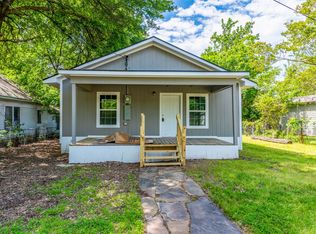 MLS ID #21369142, Jordan Brandt. NTREIS
